Skip main navigation
Sold
  • Price Unknown

    513 SADDLE HILL, Cibolo, TX 78108

    5beds
    3,228sqft
    Single Family Residence
    Built in 2015
    7,405.2 Square Feet Lot
    $420,400 Zestimate®
    $--/sqft
    $2,748 Estimated rent

    Home value

    $420,400

    $399,000 - $441,000

    $2,748/mo

    Zestimate® history
    Loading
    Loading...

    Owner options

    List your home for rent

    $2,748/mo

    Rent Zestimate®

    Find your next renter with Zillow Rental Manager. Plus, with online applications, you can quickly screen prospective tenants – for free.

    Learn more

    $2,748/mo

    Rent Zestimate®

    Refinance and save

    $131/mo

    Est. payment

    Refinancing to a lower rate could help reduce your monthly payments and save thousands over the life of the loan.

    See today's rates

    $131/mo

    Est. payment

    Explore your selling options

    Work with a Zillow partner agent

    Leverage their expertise and Zillow's premium Showcase listings to get your home seen by more buyers.

    Get started

    List with your own agent

    Get your home in front of millions of buyers by listing it on Zillow.

    Learn how to do it

    Sell it yourself

    Take full control of how buyers see your home on Zillow by listing For Sale by Owner (FSBO).

    List your home

    What's special

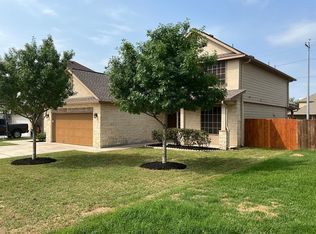
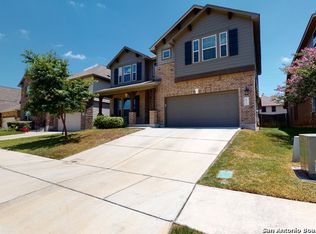
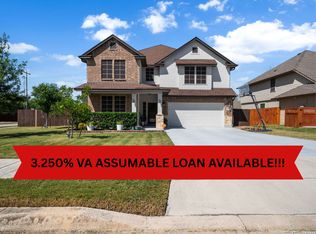
    ASSUMABLE VA LOAN @ 3.25% Interest Rate. Welcome to your dream home in the heart of Cibolo! This stunning 5-bedroom, 3.5-bath residence offers an expansive 3,383 sq ft of beautifully designed living space. The open floor plan is perfect for entertaining, with a family room featuring a gorgeous wood-burning fireplace that adds warmth and charm. The kitchen is a chef's delight, granite countertops, a double oven, and brand-new vinyl plank flooring that flows seamlessly throughout the downstairs area. This home is packed with features that cater to your every need. The Jack and Jill room is perfect for growing families, while the large loft and cozy nook provide extra space for relaxation or work. Movie nights will be unforgettable in the media room, creating a true cinematic experience at home. You'll love the thoughtful upgrades, including new cabinets in the laundry room, stylish new light fixtures, and ceiling fans throughout. The front and back yards are freshly sodded and maintained by a full sprinkler system, while the covered patio provides an ideal spot for outdoor relaxation. The storm door adds an extra layer of protection, and the expanded 2-car garage offers ample storage space. This move-in-ready gem is the perfect blend of comfort and style, with every detail carefully considered. Don't miss your chance to make this beautiful house your new home! **Roof is less than a year old and carpets will be cleaned at move out**

    Zillow last checked:

    Listing updated:

    Listed by:

    Jessica Martinez TREC #719338 (210) 875-0834,

    JPAR New Braunfels

    Source: LERA MLS,MLS#: 1802344MLS Logo

    Facts & features

    Interior

    Bedrooms & bathrooms
    • Bedrooms: 5
    • Bathrooms: 4
    • Full bathrooms: 3
    • 1/2 bathrooms: 1
    Primary bedroom
    • Features: Walk-In Closet(s), Ceiling Fan(s), Full Bath
    • Area: 360
    • Dimensions: 20 x 18
    Bedroom 2
    • Area: 156
    • Dimensions: 13 x 12
    Bedroom 3
    • Area: 100
    • Dimensions: 10 x 10
    Bedroom 4
    • Area: 156
    • Dimensions: 13 x 12
    Bedroom 5
    • Area: 132
    • Dimensions: 12 x 11
    Primary bathroom
    • Features: Tub/Shower Separate, Separate Vanity, Soaking Tub
    • Area: 96
    • Dimensions: 12 x 8
    Dining room
    • Area: 180
    • Dimensions: 15 x 12
    Kitchen
    • Area: 300
    • Dimensions: 20 x 15
    Living room
    • Area: 360
    • Dimensions: 20 x 18
    Office
    • Area: 120
    • Dimensions: 12 x 10
    Heating
    • Central, Electric
    Cooling
    • Ceiling Fan(s), Central Air
    Appliances
    • Included: Cooktop, Built-In Oven, Microwave, Refrigerator, Disposal, Dishwasher, Plumbed For Ice Maker, Water Softener Owned, Electric Water Heater, Double Oven, 2+ Water Heater Units
    • Laundry: Main Level, Laundry Room, Washer Hookup, Dryer Connection
    Features
    • One Living Area, Liv/Din Combo, Separate Dining Room, Eat-in Kitchen, Two Eating Areas, Kitchen Island, Study/Library, Game Room, Media Room, Utility Room Inside, High Ceilings, Open Floorplan, High Speed Internet, Walk-In Closet(s), Master Downstairs, Ceiling Fan(s)
    • Flooring: Carpet, Vinyl
    • Doors: Storm Door(s), Storm Doors
    • Windows: Double Pane Windows
    • Has basement: No
    • Number of fireplaces: 1
    • Fireplace features: One
    Interior area
    • Total structure area: 3,228
    • Total interior livable area: 3,228 sqft

    Property

    Parking
    • Total spaces: 2
    • Parking features: Two Car Garage, Oversized, Garage Door Opener
    • Garage spaces: 2
    Accessibility
    • Accessibility features: First Floor Bath, Full Bath/Bed on 1st Flr, First Floor Bedroom
    Features
    • Levels: Two
    • Stories: 2
    • Patio & porch: Patio, Covered
    • Exterior features: Sprinkler System
    • Pool features: None, Community
    • Fencing: Privacy
    Lot
    • Size: 7,405 sqft
    • Features: Curbs, Sidewalks, Streetlights
    Details
    • Additional structures: Shed(s)
    • Parcel number: 1G3900501600300000

    Construction

    Type & style
    • Home type: SingleFamily
    • Property subtype: Single Family Residence
    Materials
    • Brick, 4 Sides Masonry
    • Foundation: Slab
    • Roof: Composition
    Condition
    • Pre-Owned
    • New construction: No
    • Year built: 2015
    Details
    • Builder name: BELLA VISTA HOMES

    Utilities & green energy

    • Electric: GVEC
    • Gas: GVEC
    • Sewer: CIBOLO
    • Water: GREEN VALLEY, Water System
    • Utilities for property: Cable Available, City Garbage service
    Green energy
    • Water conservation: Low Flow Commode

    Community & neighborhood

    Security
    • Security features: Smoke Detector(s)
    Community
    • Community features: Playground, Sports Court, Cluster Mail Box, School Bus
    Location
    • Region: Cibolo
    • Subdivision: Saddle Creek Ranch

    HOA & financial

    HOA
    • Has HOA: Yes
    • HOA fee: $131 quarterly
    • Association name: SPECTRUM

    Other

    Other facts
    • Listing terms: Conventional,FHA,VA Loan,Cash,Assumable
    • Road surface type: Paved

    Price history

    DateEventPrice
    10/1/2024Sold--
    Source: LERA MLS #1802344 Report a problem
    9/5/2024Contingent$425,000$132/sqft
    Source: LERA MLS #1802344 Report a problem
    8/19/2024Listed for sale$425,000+26.1%$132/sqft
    Source: LERA MLS #1802344 Report a problem
    7/19/2021Sold--
    Source: eXp Realty #62737309 Report a problem
    6/27/2018Listing removed$2,400$1/sqft
    Source: Premier Realty Group #1312958 Report a problem
    6/10/2018Listing removed$337,000$104/sqft
    Source: Premier Realty Group #1295898 Report a problem
    6/10/2018Listed for rent$2,400$1/sqft
    Source: Premier Realty Group #1312958 Report a problem
    5/4/2018Price change$337,000-0.6%$104/sqft
    Source: Premier Realty Group #1295898 Report a problem
    4/30/2018Listed for sale$339,000$105/sqft
    Source: Premier Realty Group #1295898 Report a problem
    4/25/2016Sold--
    Source: LERA MLS #1151539 Report a problem

    Public tax history

    YearProperty taxesTax assessment
    2025$6,431 +114.5%$424,299 -1.1%
    2024$2,998 -58.1%$428,844 -0.4%
    2023$7,160 -15%$430,417 +10%
    2022$8,421 +16.9%$391,288 +13%
    2021$7,204 +1.5%$346,364 +3.3%
    2020$7,095 $335,147 +3.3%
    2019-- $324,390 -2.3%
    2018$7,201 +8.2%$332,118 +6.6%
    2017$6,652 +117.1%$311,533 +134.1%
    2016$3,064 $133,087

    Find assessor info on the county website

    Neighborhood: 78108

    Nearby schools

    GreatSchools rating
    Schools provided by the listing agent
    • Elementary: Cibolo Valley
    • Middle: Elaine Schlather
    • High: Steele
    • District: Schertz-Cibolo-Universal City Isd

    Source: LERA MLS. This data may not be complete. We recommend contacting the local school district to confirm school assignments for this home.

    Get a cash offer in 3 minutes
    Find out how much your home could sell for in as little as 3 minutes with a no-obligation cash offer.
    Estimated market value
    $420,400
    Get a cash offer in 3 minutes
    Find out how much your home could sell for in as little as 3 minutes with a no-obligation cash offer.
    Estimated market value
    $420,400