LOVE living here, and park OFF the street! New driveway for THREE cars. Timeless Victorian Elegance in the Heart of Midtown. Experience a piece of history with this stunning Victorian home, built circa 1896. Nestled in a prime Midtown location, this one-of-a-kind residence is surrounded by wide, tree-lined streets and welcoming sidewalks, offering a charming neighborhood feel just moments from the best of Intown living. Homes here rarely change hands-the neighborhood has incredibly low turnover because it's simply an amazing place to live. Impeccably maintained original period details blend seamlessly with modern updates, ensuring both historic charm and contemporary comfort. Soaring 11-foot ceilings, original hardwood floors, and stately trimmed windows create a warm and inviting ambiance, while picture rail molding and intricate ceiling medallions add timeless character. The home's rocking chair front porch-framed by a classic picket fence and seasonal blooms of gardenias and azaleas-sets the stage for neighborly chats and peaceful mornings. Once inside the grand foyer showcases the elegant staircase, leading into the front living room with double pocket doors opening to a formal dining space that has hosted cherished gatherings for decades. Original working fireplaces in both rooms enhance the home's historic charm. A modernized full bath on the main level boasts an original clawfoot tub, floor-to-ceiling windows, and an electric shade for privacy. The kitchen has won the neighborhood's Iron Chef competition and is outfitted with stainless appliances, painted wood cabinetry, white quartz countertops, and a striking original brick wall behind the Thermador six-burner range with vented hood. KitchenAid 48-inch side-by-side refrigerator/freezer, a white farmhouse sink, and an eat-in sitting area with coffered ceiling and French doors to the back deck make this space both functional and inviting. A large laundry room/pantry provides additional convenience, with back stairs leading to the second level. Upstairs, the charm continues with soaring 10-foot ceilings and an elegant curved-edge wall. The primary suite is a true sanctuary, boasting a third working fireplace, two closets, and a spa-inspired bathroom complete with dual vanity, an oversized rain shower with multiple shower heads and a built-in bench for ultimate relaxation. The second and third bedrooms each feature decorative coal box fireplaces, adding warmth and character, while the fourth bedroom offers flexibility-perfect for guests, a home office, or a cozy retreat. Additional features include a walk-up attic with permanent stairs, a partial basement with original bricked room and cellar, fenced backyard, two HVAC systems, foam spray insulation, a whole-house water filtration system, and two hot water heaters. Walkscore 98 as Walker's Paradise, you are a 5-10 minute journey to essentials such as Ponce City Market Piedmont Park, the Eastside Beltline, Trader Joe's, and Midtown Promenade, as well as Whole Foods...and so much more! This home places you in the heart of Atlanta's most vibrant scene, and is ideal for pedestrians. Hartsfield-Jackson Airport is just a 20 minute drive away, ensuring convenience for frequent travelers. This is a rare opportunity to own a historic Midtown treasure in a highly coveted neighborhood where people love to stay. Don't miss your chance to make it yours!
Closed
$1,325,000
513 Saint Charles Ave NE, Atlanta, GA 30308
4beds
3,042sqft
Single Family Residence, Residential
Built in 1900
9,452 Square Feet Lot
$1,342,500 Zestimate®
$436/sqft
$5,892 Estimated rent
Home value
$1,342,500
$1.24M - $1.46M
$5,892/mo
Zestimate® history
Owner options
List your home for rent
$5,892/mo
Rent Zestimate®
Find your next renter with Zillow Rental Manager. Plus, with online applications, you can quickly screen prospective tenants – for free.
$5,892/mo
Rent Zestimate®
Refinance and save
$6,551/mo
Est. payment
Refinancing to a lower rate could help reduce your monthly payments and save thousands over the life of the loan.
$6,551/mo
Est. payment
Explore your selling options
Work with a Zillow partner agent
Leverage their expertise and Zillow's premium Showcase listings to get your home seen by more buyers.
Get startedList with your own agent
Get your home in front of millions of buyers by listing it on Zillow.
Learn how to do itSell it yourself
Take full control of how buyers see your home on Zillow by listing For Sale by Owner (FSBO).
List your homeWhat's special
Modern updatesFormal dining spaceFenced backyardIntricate ceiling medallionsFloor-to-ceiling windowsRocking chair front porchStately trimmed windows
Zillow last checked:
Listing updated:
Listed by:
Ginger Pressley,
Ansley Real Estate 404-433-1177
Bought with:
George Chong, 266335
Golley Realty Group
Source: FMLS GA,MLS#: 7677062
Facts & features
Interior
Bedrooms & bathrooms
- Bedrooms: 4
- Bathrooms: 4
- Full bathrooms: 4
- Main level bathrooms: 1
Rooms
- Room types: Attic, Basement, Laundry, Living Room
Primary bedroom
- Features: Oversized Master
- Level: Oversized Master
Bedroom
- Features: Oversized Master
Primary bathroom
- Features: Double Shower, Shower Only, Soaking Tub
Dining room
- Features: Seats 12+, Separate Dining Room
Kitchen
- Features: Breakfast Room, Cabinets Other, Eat-in Kitchen, Pantry Walk-In, Solid Surface Counters
Heating
- Central, Zoned
Cooling
- Central Air, Zoned
Appliances
- Included: Dishwasher, Disposal, Electric Water Heater, Gas Oven, Gas Range, Range Hood, Refrigerator
- Laundry: Laundry Room, Main Level
Features
- Coffered Ceiling(s), Crown Molding, Entrance Foyer, High Ceilings 10 ft Upper, High Speed Internet, His and Hers Closets, Recessed Lighting, Walk-In Closet(s)
- Flooring: Ceramic Tile, Hardwood, Tile
- Windows: Storm Window(s)
- Basement: Interior Entry,Partial
- Attic: Permanent Stairs
- Number of fireplaces: 5
- Fireplace features: Brick, Decorative, Family Room, Gas Starter, Living Room, Master Bedroom
- Common walls with other units/homes: No Common Walls
Interior area
- Total structure area: 3,042
- Total interior livable area: 3,042 sqft
- Finished area above ground: 3,042
- Finished area below ground: 500
Property
Parking
- Total spaces: 3
- Parking features: Driveway, Level Driveway, See Remarks
- Has uncovered spaces: Yes
Accessibility
- Accessibility features: None
Features
- Levels: Two
- Stories: 2
- Patio & porch: Covered, Deck, Front Porch
- Exterior features: Other
- Pool features: None
- Spa features: None
- Fencing: Back Yard,Fenced,Front Yard
- Has view: Yes
- View description: City, Neighborhood
- Waterfront features: None
- Body of water: None
Lot
- Size: 9,452 Square Feet
- Features: Back Yard, Level, Rectangular Lot
Details
- Additional structures: None
- Parcel number: 14 004800081096
- Other equipment: None
- Horse amenities: None
Construction
Type & style
- Home type: SingleFamily
- Architectural style: Victorian
- Property subtype: Single Family Residence, Residential
Materials
- Wood Siding
- Foundation: Brick/Mortar
- Roof: Composition
Condition
- Resale
- New construction: No
- Year built: 1900
Utilities & green energy
- Electric: 110 Volts
- Sewer: Public Sewer
- Water: Public
- Utilities for property: Cable Available, Electricity Available, Natural Gas Available, Sewer Available, Water Available
Green energy
- Energy efficient items: None
- Energy generation: None
- Water conservation: Low-Flow Fixtures
Community & HOA
Community
- Features: Near Beltline, Near Public Transport, Near Schools, Near Shopping, Near Trails/Greenway, Sidewalks, Street Lights
- Security: Carbon Monoxide Detector(s), Smoke Detector(s)
- Subdivision: Midtown
HOA
- Has HOA: No
Location
- Region: Atlanta
Financial & listing details
- Price per square foot: $436/sqft
- Tax assessed value: $1,043,800
- Annual tax amount: $17,285
- Date on market: 11/5/2025
- Cumulative days on market: 63 days
- Electric utility on property: Yes
- Road surface type: Asphalt
Price history
| Date | Event | Price |
|---|---|---|
| 2/10/2026 | Sold | $1,325,000-5%$436/sqft |
Source:  FMLS GA #7677062 Report a problem FMLS GA #7677062 Report a problem | ||
| 1/18/2026 | Pending sale | $1,395,000$459/sqft |
Source: FMLS GA #7677062 Report a problem | ||
| 11/5/2025 | Listed for sale | $1,395,000-5%$459/sqft |
Source:  GAMLS #10638214 Report a problem GAMLS #10638214 Report a problem | ||
| 11/1/2025 | Listing removed | $1,469,000$483/sqft |
Source: FMLS GA #7615044 Report a problem | ||
| 9/29/2025 | Price change | $1,469,000-1.3%$483/sqft |
Source: GAMLS #10563691 Report a problem | ||
| 9/4/2025 | Price change | $1,489,000-0.7%$489/sqft |
Source: GAMLS #10563691 Report a problem | ||
| 7/14/2025 | Listed for sale | $1,499,000-3.8%$493/sqft |
Source: GAMLS #10563691 Report a problem | ||
| 7/10/2025 | Listing removed | $1,559,000$512/sqft |
Source: FMLS GA #7588066 Report a problem | ||
| 6/4/2025 | Listed for sale | $1,559,000-5.2%$512/sqft |
Source: FMLS GA #7588066 Report a problem | ||
| 5/29/2025 | Listing removed | $1,645,000$541/sqft |
Source: FMLS GA #7532907 Report a problem | ||
| 4/22/2025 | Price change | $1,645,000-3.2%$541/sqft |
Source: FMLS GA #7532907 Report a problem | ||
| 3/1/2025 | Listed for sale | $1,700,000+580%$559/sqft |
Source: FMLS GA #7532907 Report a problem | ||
| 9/23/1998 | Sold | $250,000$82/sqft |
Source: Public Record Report a problem | ||
Public tax history
| Year | Property taxes | Tax assessment |
|---|---|---|
| 2024 | $12,630 +25.7% | $417,520 |
| 2023 | $10,045 -8.1% | $417,520 +16.7% |
| 2022 | $10,926 +8.9% | $357,920 +10.7% |
| 2021 | $10,034 -15% | $323,360 +13.4% |
| 2020 | $11,807 +35.6% | $285,200 |
| 2019 | $8,707 | $285,200 -7% |
| 2018 | $8,707 | $306,520 +32.1% |
| 2017 | $8,707 -3.3% | $232,080 |
| 2016 | $9,008 -4.3% | $232,080 |
| 2015 | $9,411 | $232,080 +15.3% |
| 2014 | $9,411 +425.6% | $201,200 +2% |
| 2013 | $1,791 -76% | $197,280 |
| 2012 | $7,462 | $197,280 +14.6% |
| 2011 | -- | $172,170 |
| 2010 | $6,537 | $172,170 |
| 2009 | -- | $172,170 |
| 2008 | -- | $172,170 |
| 2007 | $1,574 | $172,170 -10.4% |
| 2005 | -- | $192,200 +5% |
| 2004 | $1,909 -65% | $183,040 +7.8% |
| 2003 | $5,458 +164.8% | $169,760 +7.5% |
| 2002 | $2,061 -68.7% | $157,880 +3% |
| 2001 | $6,592 | $153,240 |
Find assessor info on the county website
Neighborhood: Midtown
Nearby homes
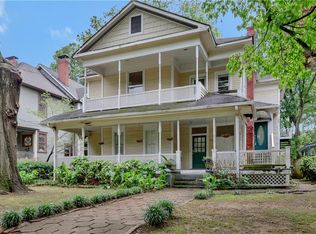
- $750,0005 bd4 ba3.9k sqft519 Saint Charles Ave NE, Atlanta, GA 30308Sold
- $1,033,1003 bd2 ba2.2k sqft509 Saint Charles Ave NE, Atlanta, GA 30308Off Market

- $884,4003 bd2 ba2.2k sqft505 Saint Charles Ave NE, Atlanta, GA 30308Off Market
- $1,343,6004 bd2 ba2.9k sqft525 Saint Charles Ave NE, Atlanta, GA 30308Off Market
- $1,023,1002 bd2 ba2.4k sqft529 Saint Charles Ave NE, Atlanta, GA 30308Off Market
- $130,0001 bd1 ba620 sqft745 Monroe Dr NE APT 3, Atlanta, GA 30328Sold
- $197,1001 bd1 ba620 sqft745 Monroe Dr NE APT 8, Atlanta, GA 30328Off Market
- $221,8001 bd1 ba620 sqft745 Monroe Dr NE #9, Atlanta, GA 30328Off Market
Nearby schools
GreatSchools rating
- 9/10Virginia-Highland Elementary SchoolGrades: PK-5Distance: 0.7 mi
- 9/10David T Howard Middle SchoolGrades: 6-8Distance: 1.1 mi
- 9/10Midtown High SchoolGrades: 9-12Distance: 0.4 mi
Schools provided by the listing agent
- Elementary: Virginia-Highland
- Middle: David T Howard
- High: Midtown
Source: FMLS GA. This data may not be complete. We recommend contacting the local school district to confirm school assignments for this home.
Get a cash offer in 3 minutes
Find out how much your home could sell for in as little as 3 minutes with a no-obligation cash offer.
Estimated market value
$1,342,500
Get a cash offer in 3 minutes
Find out how much your home could sell for in as little as 3 minutes with a no-obligation cash offer.
Estimated market value
$1,342,500
- Georgia
- Fulton County
- Atlanta
- 30308
- Midtown
- 513 Saint Charles Ave NE
Nearby cities
Nearby neighborhoods
Nearby zip codes
Other Atlanta Topics
