Skip main navigation
Sold for $540,000
  • $540,000

    513 Sand Wedge Loop, Apopka, FL 32712

    4beds
    3,039sqft
    Single Family Residence
    Built in 2001
    0.47 Acres Lot
    $544,100 Zestimate®
    $178/sqft
    $3,245 Estimated rent

    Home value

    $544,100

    $501,000 - $593,000

    $3,245/mo

    Zestimate® history
    Loading
    Loading...

    Owner options

    List your home for rent

    $3,245/mo

    Rent Zestimate®

    Find your next renter with Zillow Rental Manager. Plus, with online applications, you can quickly screen prospective tenants – for free.

    Learn more

    $3,245/mo

    Rent Zestimate®

    Refinance and save

    $3,925/mo

    Est. payment

    Refinancing to a lower rate could help reduce your monthly payments and save thousands over the life of the loan.

    See today's rates

    $3,925/mo

    Est. payment

    Explore your selling options

    Work with a Zillow partner agent

    Leverage their expertise and Zillow's premium Showcase listings to get your home seen by more buyers.

    Get started

    List with your own agent

    Get your home in front of millions of buyers by listing it on Zillow.

    Learn how to do it

    Sell it yourself

    Take full control of how buyers see your home on Zillow by listing For Sale by Owner (FSBO).

    List your home

    What's special

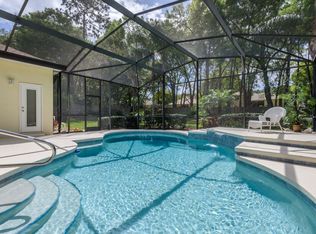
    His and her closetsPool area
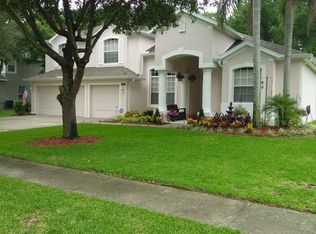
    Rock Springs Ridge Pool home with 4 bedrooms, 3 full baths, bonus room and office. The spacious kitchen features plenty of cabinets and counter space, additional space for the dinette and is open to the family room with custom built cabinetry and gas burning fireplace creating a cozy spot for entertainng of family and friends. Private office is just off the primary suite and it is complete with his and her closets, dual sinks, spa tub and separate shower. Three additional bedrooms downstairs and a Bonus room/5th bedroom is located upstairs. There are three sets of French doors that enter the spacious Lanai/Pool area with thirty feet of covered patio and entertaining space to enjoy all your outside activities. Huge backyard with mature landscape. Roof was replace 2020, upstairs A/C 2025, Hot Water Heater 2019, additional R-38 insulation blown in 2021, pool pump 2019 and leaf filter gutters. Apopka is an amazing location offering easy access to Orlando, DISNEY, theme parks without the heavy traffic! MINS to New Wekiva Parkway, 414/429! 3 State Parks, Northwest Recreation center (One of Central Florida's best family parks- 180 ACRE FAMILY PARK WITH SOCCER,FOOTBALL, BASEBALL, TENNIS, PICKLE, VOLLEY, AMPHITHEATER, TRAILS, LAKE, PICNIC AREAS) NATURAL SPRINGS AT KELLY PARK JUST A FEW MINUTES AWAY! This home has endless possibilities and is a perfect place to call home so call for your private showing today!

    Zillow last checked:

    Listing updated:

    Listing Provided by:

    Jackie Hopkins 407-970-5170,

    KELLER WILLIAMS HERITAGE REALTY 407-862-9700,

    Katie Morrison 407-421-5025,

    KELLER WILLIAMS HERITAGE REALTY

    Bought with:

    Sonja Caraballo, 3373440

    MAPLEVEST REALTY

    Source: Stellar MLS,MLS#: O6374231MLS LogoOriginating MLS: West Volusia

    Facts & features

    Interior

    Bedrooms & bathrooms
    • Bedrooms: 4
    • Bathrooms: 3
    • Full bathrooms: 3
    Primary bedroom
    • Features: Dual Closets
    • Level: First
    • Area: 247 Square Feet
    • Dimensions: 19x13
    Bedroom 2
    • Features: Built-in Closet
    • Level: First
    • Area: 132 Square Feet
    • Dimensions: 12x11
    Bedroom 4
    • Features: Built-in Closet
    • Level: First
    • Area: 120 Square Feet
    • Dimensions: 12x10
    Bathroom 3
    • Features: Built-in Closet
    • Level: First
    • Area: 132 Square Feet
    • Dimensions: 12x11
    Balcony porch lanai
    • Level: First
    • Area: 360 Square Feet
    • Dimensions: 30x12
    Bonus room
    • Features: Built-in Closet
    • Level: Second
    • Area: 156 Square Feet
    • Dimensions: 13x12
    Dining room
    • Level: First
    • Area: 156 Square Feet
    • Dimensions: 13x12
    Family room
    • Level: First
    • Area: 252 Square Feet
    • Dimensions: 18x14
    Foyer
    • Level: First
    • Area: 110 Square Feet
    • Dimensions: 11x10
    Kitchen
    • Features: Pantry
    • Level: First
    • Area: 228 Square Feet
    • Dimensions: 19x12
    Living room
    • Level: First
    • Area: 180 Square Feet
    • Dimensions: 15x12
    Office
    • Features: No Closet
    • Level: First
    • Area: 132 Square Feet
    • Dimensions: 12x11
    Heating
    • Central
    Cooling
    • Central Air
    Appliances
    • Included: Dishwasher, Disposal, Dryer, Electric Water Heater, Range, Refrigerator, Washer
    • Laundry: Inside
    Features
    • Ceiling Fan(s), Eating Space In Kitchen, Kitchen/Family Room Combo, Primary Bedroom Main Floor, Solid Surface Counters, Solid Wood Cabinets, Split Bedroom
    • Flooring: Carpet, Engineered Hardwood, Tile
    • Doors: French Doors
    • Windows: Blinds, Window Treatments
    • Has fireplace: Yes
    • Fireplace features: Family Room, Gas
    Interior area
    • Total structure area: 3,911
    • Total interior livable area: 3,039 sqft

    Property

    Parking
    • Total spaces: 2
    • Parking features: Garage - Attached
    • Attached garage spaces: 2
    • Details: Garage Dimensions: 24x20
    Features
    • Levels: Two
    • Stories: 2
    • Patio & porch: Rear Porch, Screened
    • Exterior features: Irrigation System, Private Mailbox, Sidewalk
    • Has private pool: Yes
    • Pool features: Gunite, In Ground, Pool Sweep, Screen Enclosure
    • Has spa: Yes
    • Spa features: In Ground
    Lot
    • Size: 0.47 Acres
    • Features: In County, Landscaped
    Details
    • Parcel number: 162028824204010
    • Zoning: PUD
    • Special conditions: None

    Construction

    Type & style
    • Home type: SingleFamily
    • Property subtype: Single Family Residence
    Materials
    • Block, Stucco
    • Foundation: Slab
    • Roof: Shingle
    Condition
    • New construction: No
    • Year built: 2001

    Utilities & green energy

    • Sewer: Public Sewer
    • Water: None
    • Utilities for property: Cable Available, Electricity Connected, Public, Water Connected

    Community & neighborhood

    Location
    • Region: Apopka
    • Subdivision: ROCK SPRINGS RIDGE

    HOA & financial

    HOA
    • Has HOA: Yes
    • HOA fee: $77 monthly
    • Association name: Leland Manangment
    • Association phone: 407-982-3133
    Other fees
    • Pet fee: $0 monthly
    Other financial information
    • Total actual rent: 0

    Other

    Other facts
    • Ownership: Fee Simple
    • Road surface type: Paved

    Price history

    DateEventPrice
    3/18/2026Sold$540,000-4.4%$178/sqft
    Source: Stellar MLS #O6374231 Report a problem
    2/14/2026Pending sale$565,000$186/sqft
    Source: Stellar MLS #O6374231 Report a problem
    2/10/2026Listed for sale$565,000$186/sqft
    Source: Stellar MLS #O6374231 Report a problem
    1/29/2026Pending sale$565,000$186/sqft
    Source: Stellar MLS #O6374231 Report a problem
    1/17/2026Listed for sale$565,000+110%$186/sqft
    Source: Stellar MLS #O6374231 Report a problem
    11/15/2001Sold$269,000$89/sqft
    Source: Public Record Report a problem

    Public tax history

    YearProperty taxesTax assessment
    2024$3,460 +7.1%$250,306 +3%
    2023$3,231 +4.3%$243,016 +3%
    2022$3,098 +1.6%$235,938 +3%
    2021$3,050 +0.2%$229,066 +1.4%
    2020$3,043 +2.5%$225,903 +2.3%
    2019$2,970 +0.9%$220,824 +1.9%
    2018$2,942 $216,707 -20.5%
    2017$2,942 +2.8%$272,574 +5.7%
    2016$2,863 +0.2%$257,804 +3.2%
    2015$2,856 +0.2%$249,717 +4.2%
    2014$2,851 +1.5%$239,575 +18.7%
    2013$2,810 -1.4%$201,774 -0.3%
    2012$2,850 -8.3%$202,480 -6.6%
    2011$3,109 0%$216,876 -3%
    2010$3,110 $223,549 -11.3%
    2009-- $251,912 -24.9%
    2008$3,648 -0.2%$335,520 -17.4%
    2007$3,656 -6.1%$406,294 +14.3%
    2006$3,892 -0.1%$355,341 +33.5%
    2005$3,898 +4.6%$266,086 +11.7%
    2004$3,725 -10.1%$238,119 -8.4%
    2003$4,144 +2.7%$259,932 +3.3%
    2002$4,035 $251,539

    Find assessor info on the county website

    Neighborhood: 32712

    Nearby schools

    GreatSchools rating
    Get a cash offer in 3 minutes
    Find out how much your home could sell for in as little as 3 minutes with a no-obligation cash offer.
    Estimated market value
    $544,100
    Get a cash offer in 3 minutes
    Find out how much your home could sell for in as little as 3 minutes with a no-obligation cash offer.
    Estimated market value
    $544,100