Skip main navigation
Closed
  • Listed by: Dolan, Realtors • Penny L Rombach • Contact: 314-220-0783
    Bought with: Platinum Realty of St. Louis
    Price Unknown

    513 Sawgrass Ct, Washington, MO 63090

    3beds
    3,817sqft
    Single Family Residence
    Built in 2006
    6,969 Square Feet Lot
    $-- Zestimate®
    $--/sqft
    $2,093 Estimated rent

    Home value

    Not available

    Estimated sales range

    Not available

    $2,093/mo

    Zestimate® history
    Loading
    Loading...

    Owner options

    List your home for rent

    $2,093/mo

    Rent Zestimate®

    Find your next renter with Zillow Rental Manager. Plus, with online applications, you can quickly screen prospective tenants – for free.

    Learn more

    $2,093/mo

    Rent Zestimate®

    Refinance and save

    $250/mo

    Est. payment

    Refinancing to a lower rate could help reduce your monthly payments and save thousands over the life of the loan.

    See today's rates

    $250/mo

    Est. payment

    Explore your selling options

    Work with a Zillow partner agent

    Leverage their expertise and Zillow's premium Showcase listings to get your home seen by more buyers.

    Get started

    List with your own agent

    Get your home in front of millions of buyers by listing it on Zillow.

    Learn how to do it

    Sell it yourself

    Take full control of how buyers see your home on Zillow by listing For Sale by Owner (FSBO).

    List your home

    What's special

    Stone gas fireplacePartially covered deckPrimary suiteStone pillared entranceCustom entertainment bar areaBreakfast areaSpacious dining room
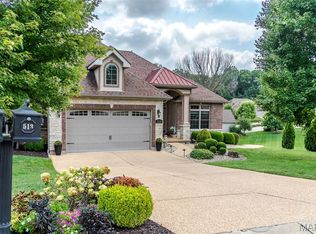
    * Exquisite Executive Ranch Villa with Unmatched Views & Luxury Features* Welcome to your dream home at Villas at Franklin County Country Club—an exclusive gated community offering quiet, elevated living. This one-of-a-kind upgraded ranch style villa is the epitome of luxury & elegance, featuring a stunning stone pillared entrance that opens into a custom entertainment bar area, perfect for hosting family & friends. With ultimate views of the pristine golf course pond & holes 12 & 13, the natural beauty surrounding you, this home is truly a retreat. Step into the great room with 12’ vaulted ceilings providing openness & light. Throughout the home, you’ll enjoy 9’ ceilings & combination of stone & brick at the front, adding timeless charm & curb appeal. Spacious dining room & breakfast area both offer spaces for casual & formal meals , while they and the primary suite opens directly to a partially covered deck, featuring a cool stone gas fireplace. It’s the perfect setting for relaxing & taking in the superior views of the golf course. The villa combines both quiet solitude and an entertainer’s dream for family gatherings as well, with every detail designed for ultimate comfort & style. This opportunity is rare for one of these villas to be offered for sale, schedule your private tour today and experience the lifestyle you deserve!

    Zillow last checked:

    Listing updated:

    Listed by:

    Penny L Rombach 314-220-0783,

    Dolan, Realtors

    Bought with:

    Jami Jent, 2021020817

    Platinum Realty of St. Louis

    Source: MARIS,MLS#: 25059140MLS LogoOriginating MLS: Franklin County Board of REALTORS

    Facts & features

    Interior

    Bedrooms & bathrooms
    • Bedrooms: 3
    • Bathrooms: 4
    • Full bathrooms: 4
    • Main level bathrooms: 2
    • Main level bedrooms: 1
    Primary bedroom
    • Description: Spacious bedroom with walk out to deck with stone fireplace overlooking pond and golf course!
    • Features: Floor Covering: Carpeting
    • Level: Main
    • Area: 168
    • Dimensions: 14x12
    Bedroom 2
    • Description: Spacious and full egress window with en-suite & walk in closet
    • Features: Floor Covering: Carpeting
    • Level: Lower
    • Area: 168
    • Dimensions: 14x12
    Bedroom 3
    • Description: Another spacious bedroom with full size windows for egress
    • Features: Floor Covering: Carpeting
    • Level: Lower
    • Area: 156
    • Dimensions: 13x12
    Breakfast room
    • Description: Currently being used as sitting area - walks out to covered deck overlooking pond on golf course
    • Features: Floor Covering: Luxury Vinyl Plank
    • Level: Main
    • Area: 132
    • Dimensions: 12x11
    Dining room
    • Description: Spacious open dining room - over sized windows overlooking Holes #12 & 13 on golf course & pond!
    • Features: Floor Covering: Luxury Vinyl Plank
    • Level: Main
    Family room
    • Description: Wonderful family room area with custom built in shelving bookcase center..
    • Level: Lower
    Great room
    • Description: 12’ Vaulted ceiling - beautiful age glazed cherry wood floor to ceiling mantle piece
    • Features: Floor Covering: Luxury Vinyl Plank
    • Level: Main
    • Area: 360
    • Dimensions: 20x18
    Kitchen
    • Description: Chef’s delight entertaining style upgraded kitchen! Cambria Quartz counters, awesome appliances stay!
    • Features: Floor Covering: Luxury Vinyl Plank
    • Level: Main
    • Area: 154
    • Dimensions: 14x11
    Laundry
    • Description: Main floor laundry with sink and cabinets for storage
    • Features: Floor Covering: Ceramic Tile
    • Level: Main
    • Area: 72
    • Dimensions: 12x6
    Office
    • Description: Currently used as music room - could be additional bedroom - has closet
    • Features: Floor Covering: Luxury Vinyl Plank
    • Level: Main
    • Area: 156
    • Dimensions: 13x12
    Recreation room
    • Description: Rec room that walks into one of a kind stone pillared bar entertainment area - Must see!
    • Level: Lower
    Heating
    • Electric, Forced Air, Zoned
    Cooling
    • Ceiling Fan(s), Central Air, Dual, Electric
    Appliances
    • Included: Induction Cooktop, Dishwasher, Disposal, Ice Maker, Microwave, Double Oven, Self Cleaning Oven, Electric Range, Refrigerator, Electric Water Heater
    • Laundry: Laundry Room, Main Level
    Features
    • Breakfast Bar, Breakfast Room, Coffered Ceiling(s), Crown Molding, Custom Cabinetry, Entrance Foyer, High Ceilings, Open Floorplan, Separate Dining, Separate Shower, Stone Counters, Storage, Vaulted Ceiling(s), Walk-In Closet(s), Wet Bar
    • Doors: French Doors, Panel Door(s), Sliding Doors
    • Windows: Blinds, Insulated Windows, Tilt-In Windows
    • Basement: Finished,Full,Storage Space,Walk-Out Access
    • Number of fireplaces: 2
    • Fireplace features: Gas Log, Great Room, Outside, Propane, Stone
    Interior area
    • Total structure area: 3,817
    • Total interior livable area: 3,817 sqft
    • Finished area above ground: 2,108
    • Finished area below ground: 1,709

    Property

    Parking
    • Total spaces: 2
    • Parking features: Aggregate, Driveway, Garage Door Opener, Garage Faces Front, Oversized
    • Attached garage spaces: 2
    • Has uncovered spaces: Yes
    Features
    • Levels: One
    • Patio & porch: Composite, Covered, Deck, Front Porch, Patio
    • On waterfront: Yes
    • Waterfront features: Waterfront, Pond
    Lot
    • Size: 6,969 Square Feet
    • Dimensions: 46/58 x 121/136
    • Features: Adjoins Common Ground, Back Yard, Cul-De-Sac, Landscaped, Level, On Golf Course, Sprinklers In Front, Waterfront
    Details
    • Parcel number: 1720400018012331
    • Special conditions: Standard

    Construction

    Type & style
    • Home type: SingleFamily
    • Architectural style: Ranch
    • Property subtype: Single Family Residence
    Materials
    • Brick Veneer, Stone Veneer, Vinyl Siding
    • Roof: Architectural Shingle
    Condition
    • Year built: 2006
    Details
    • Builder name: Westhoff Construction

    Utilities & green energy

    • Electric: 440 Volts, Ameren
    • Sewer: Public Sewer
    • Water: Public
    • Utilities for property: Electricity Connected, Propane Owned, Sewer Connected, Water Connected

    Community & HOA

    Community
    • Features: Curbs, Gated, Street Lights
    • Security: Gated Community
    • Subdivision: Villas At Franklin County Country Club
    HOA
    • Has HOA: Yes
    • Amenities included: Association Management, Common Ground, Outside Management
    • Services included: Maintenance Grounds, Maintenance Parking/Roads, Common Area Maintenance, Management, Snow Removal
    • HOA fee: $250 monthly
    • HOA name: Villas at Franklin County Country Club
    Location
    • Region: Washington

    Financial & listing details

    • Tax assessed value: $249,380
    • Annual tax amount: $3,260
    • Date on market: 8/30/2025
    • Cumulative days on market: 31 days
    • Listing terms: Cash,Conventional
    • Ownership: Private
    • Electric utility on property: Yes

    Price history

    DateEventPrice
    11/3/2025Sold--
    Source: MARIS #25059140 Report a problem
    10/1/2025Pending sale$649,500$170/sqft
    Source: MARIS #25059140 Report a problem
    9/5/2025Contingent$649,500$170/sqft
    Source: MARIS #25059140 Report a problem
    8/30/2025Listed for sale$649,500$170/sqft
    Source: MARIS #25059140 Report a problem

    Public tax history

    YearProperty taxesTax assessment
    2019$2,654 +0.2%--
    2017$2,650 +17.3%$47,382 +9%
    2016$2,260 $43,474
    2015$2,260 $43,474 -1%
    2014$2,260 $43,892
    2013-- $43,892 -6.8%
    2012-- $47,082
    2011-- $47,082 +12.9%
    2010-- $41,695
    2009-- $41,695
    Find assessor info on the county website

    Neighborhood: 63090

    Nearby schools

    GreatSchools rating
    Schools provided by the listing agent
    • Elementary: Clearview Elem.
    • Middle: Washington Middle
    • High: Washington High

    Source: MARIS. This data may not be complete. We recommend contacting the local school district to confirm school assignments for this home.