Rarely available 1 level living Ranch home in the sought-after Bellewood neighborhood conveniently located between Foulk & Wilson Roads in always desirable N. Wilmington. In the sought-after Lombardy Elementary, Springer Middle & Brandywine High schools feeder pattern. First time to hit the market in 20 years, owner occupied for the last 20 years! Nicely updated inside & out Red brick, Felted Wool Taupe siding, soffits, fascia, gutters, downspouts & shed, Matte Black Insulated Garage & Entrance doors Detached 3 bedroom, 1 full bath, 1 story Ranch home with a large oversized 1 car garage, 3 car driveway, garden shed, natural gas fireplace, enclosed front porch, rear screened porch, huge heated & cooled family room with Matte Black ceiling fan, living room, dining room, kitchen, floored attic, laundry & more on a great level lot. Updates include: entire interior & exterior just professionally painted, all original Red Oak hardwood floors just professionally refinished, Barnwood LVP flooring just installed in the kitchen, family room & enclosed front porch, SS Samsung kitchen appliances just installed, kitchen (White solid wood cabinetry, Brushed Brass cabinet hardware & light fixtures, Matte Black faucet, SS sink, White countertops & ceramic tile backsplash, Barnwood LVP flooring, SS Samsung Induction cooktop/Convection smart oven can be controlled anywhere from your smartphone or tablet, SS Samsung dishwasher, Whirlpool refrigerator/freezer, disposal), full bath (White tub, shower, ceramic wall & floor tile, toilet, sink, faucet, Rainhead shower fixture, medicine cabinet, light fixture, linen closet), replacement Low-E windows, garage, storm & entrance doors, roof, gutters, downspouts, HVAC (Rheem natural gas forced air heating & Goodman central air systems), programmable thermostat, Bradford White natural gas hot water heater, washer, dryer, natural gas brick fireplace w/ Matte Black glass doors, Barnwood LVP flooring & Tongue & Groove wood ceiling in enclosed front porch, kitchen & family rooms, Matte Black door knobs throughout, solid wood panel interior doors, asphalt driveway, front concrete sidewalk, Brushed Brass & Matte Black light fixtures, low maintenance perennial landscaping, garden shed, fencing & more. Features: open & flowing floor plan, lots of windows, light & bright, great storage, pull down stairs to floored attic, direct inside access to house from garage. Plenty of space to spread out inside & outside. The yard is perfect for playing, kids, pets, your next BBQ, party or special occasion. Fantastic location, minutes to everything: Target, Trader Joe’s, Terrain, Whole Foods, Sprouts, Wegmans, Acme, Chipotle, Honeygrow, Mod Pizza, Panera, Qdoba, Lucky’s Diner, Anthony’s Coal Fired Pizza, Grotto’s, Mazzella’s, Vincenza & Margherita, Stanley’s, Pickles & Chips, Sweet Lucy’s, Dogtopia, Rita’s, Le Shio, Jasmine, 5 Guys, Charcoal Pit, Kid Shelleen’s, Corner Bistro, El Diablo Burritos, Culinaria, BBQ & Butcher, Hill Donut Co, Bellefonte Brewing Co, Paris & Fresco Pizza, Blaze Teriyaki, Capriotti’s, WaWa, Dunkin, Starbucks, Brew Ha Ha!, Ace Hardware, Walgreens, Lowes, Home Depot, Concord Pet, Einstein Bros Bagels, Tail Waggers Pet Spa, Bread & Buttercream Bakery, PNC, M & T & TD Banks, restaurants, shopping, banks, doctors, pharmacies, schools, parks & libraries. Easy access to 95, 495, 202, 476, 1, 12, 322, 141, 52, Foulk, Naamans, Silverside, Grubb, Marsh & Shipley roads. 10 minutes to Downtown Wilmington, Claymont (free parking) & Wilmington AMTRAK/SEPTA train stations & Christiana & St. Francis hospitals, 20 minutes to Philadelphia Airport, Christiana Mall & UofD, 30 minutes to Center City Philadelphia. Right by the DE/PA line. All showings begin at the Grand Opening Open House this Sunday, June 30, from 1 to 3 pm.
Sold for $395,000
$395,000
513 Sharpley Ln, Wilmington, DE 19803
3beds
1,350sqft
Single Family Residence
Built in 1955
8,712 Square Feet Lot
$413,600 Zestimate®
$293/sqft
$2,335 Estimated rent
Home value
$413,600
$393,000 - $434,000
$2,335/mo
Zestimate® history
Owner options
List your home for rent
$2,335/mo
Rent Zestimate®
Find your next renter with Zillow Rental Manager. Plus, with online applications, you can quickly screen prospective tenants – for free.
$2,335/mo
Rent Zestimate®
Refinance and save
$2,389/mo
Est. payment
Refinancing to a lower rate could help reduce your monthly payments and save thousands over the life of the loan.
$2,389/mo
Est. payment
Explore your selling options
Work with a Zillow partner agent
Leverage their expertise and Zillow's premium Showcase listings to get your home seen by more buyers.
Get startedList with your own agent
Get your home in front of millions of buyers by listing it on Zillow.
Learn how to do itSell it yourself
Take full control of how buyers see your home on Zillow by listing For Sale by Owner (FSBO).
List your homeWhat's special
Zillow last checked:
Listing updated:
Listed by:
Tim Owen 267-282-1136,
Compass RE
Bought with:
Linda Chase, RS-321053
Compass
Source: Bright MLS,MLS#: DENC2063694
Facts & features
Interior
Bedrooms & bathrooms
- Bedrooms: 3
- Bathrooms: 1
- Full bathrooms: 1
- Main level bathrooms: 1
- Main level bedrooms: 3
Rooms
- Room types: Living Room, Dining Room, Primary Bedroom, Bedroom 2, Bedroom 3, Kitchen, Family Room, Sun/Florida Room
Basement
- Area: 0
Heating
- Forced Air, ENERGY STAR Qualified Equipment, Programmable Thermostat, Natural Gas
Cooling
- Central Air, ENERGY STAR Qualified Equipment, Programmable Thermostat, Electric
Appliances
- Included: Dishwasher, Disposal, Dryer, Energy Efficient Appliances, Oven/Range - Electric, Range Hood, Refrigerator, Stainless Steel Appliance(s), Washer, Water Heater, Gas Water Heater
- Laundry: Main Level
Features
- Attic, Kitchen - Gourmet, Soaking Tub, Bathroom - Tub Shower, Dining Area, Entry Level Bedroom, Open Floorplan, Ceiling Fan(s), Dry Wall
- Flooring: Hardwood, Wood, Luxury Vinyl, Ceramic Tile
- Doors: Double Entry, ENERGY STAR Qualified Doors, Insulated, Storm Door(s)
- Windows: Bay/Bow, Double Hung, Double Pane Windows, Energy Efficient, ENERGY STAR Qualified Windows, Insulated Windows, Low Emissivity Windows, Screens, Replacement
- Has basement: No
- Number of fireplaces: 1
- Fireplace features: Brick, Glass Doors, Mantel(s), Gas/Propane
Interior area
- Total structure area: 1,350
- Total interior livable area: 1,350 sqft
- Finished area above ground: 1,350
- Finished area below ground: 0
Property
Parking
- Total spaces: 4
- Parking features: Storage, Covered, Garage Faces Front, Garage Door Opener, Inside Entrance, Oversized, Asphalt, Attached, Driveway
- Attached garage spaces: 1
- Uncovered spaces: 3
Accessibility
- Accessibility features: None
Features
- Levels: One
- Stories: 1
- Patio & porch: Porch, Screened Porch
- Exterior features: Lighting, Rain Gutters, Play Area, Sidewalks
- Pool features: None
- Fencing: Chain Link
- Has view: Yes
- View description: Garden
Lot
- Size: 8,712 Square Feet
- Dimensions: 65.20 x 121.40
- Features: Front Yard, Landscaped, Open Lot, Premium, Rear Yard, SideYard(s), Level
Details
- Additional structures: Above Grade, Below Grade, Outbuilding
- Parcel number: 06091.00085
- Zoning: NC6.5
- Special conditions: Standard
Construction
Type & style
- Home type: SingleFamily
- Architectural style: Ranch/Rambler
- Property subtype: Single Family Residence
Materials
- Brick, Vinyl Siding
- Foundation: Crawl Space
- Roof: Asphalt,Pitched
Condition
- New construction: No
- Year built: 1955
Utilities & green energy
- Electric: 150 Amps, 220 Volts, Circuit Breakers
- Sewer: Public Sewer
- Water: Public
Green energy
- Energy efficient items: Appliances, Construction, Fireplace/Wood Stove, Flooring, Home Energy Management, Lighting
Community & HOA
Community
- Subdivision: Bellewood
HOA
- Has HOA: No
Location
- Region: Wilmington
Financial & listing details
- Price per square foot: $293/sqft
- Tax assessed value: $61,000
- Annual tax amount: $2,158
- Date on market: 6/28/2024
- Listing agreement: Exclusive Right To Sell
- Inclusions: Refrigerator / Freezer, Oven / Range, Dishwasher, Range Hood, Washer, Dryer, Shed. All Inclusions Convey In As-is Condition.
- Exclusions: Personal Property.
- Ownership: Fee Simple
Price history
| Date | Event | Price |
|---|---|---|
| 7/16/2024 | Sold | $395,000+12.9%$293/sqft |
Source:  Bright MLS #DENC2063694 Report a problem Bright MLS #DENC2063694 Report a problem | ||
| 7/1/2024 | Pending sale | $349,900$259/sqft |
Source: Bright MLS #DENC2063694 Report a problem | ||
| 6/28/2024 | Listed for sale | $349,900+70.7%$259/sqft |
Source: Bright MLS #DENC2063694 Report a problem | ||
| 10/22/2004 | Sold | $205,000$152/sqft |
Source: Public Record Report a problem | ||
Public tax history
| Year | Property taxes | Tax assessment |
|---|---|---|
| 2025 | -- | $404,400 +563% |
| 2024 | $1,881 +11.9% | $61,000 |
| 2023 | $1,682 -1.5% | $61,000 |
| 2022 | $1,707 -5.5% | $61,000 |
| 2021 | $1,806 +0% | $61,000 |
| 2020 | $1,805 +0.3% | $61,000 |
| 2019 | $1,800 +7.2% | $61,000 |
| 2017 | $1,679 +6.7% | $61,000 |
| 2016 | $1,574 | $61,000 |
| 2015 | $1,574 +11.6% | $61,000 |
| 2014 | $1,411 | $61,000 |
| 2013 | -- | $61,000 |
| 2012 | -- | $61,000 |
| 2011 | -- | $61,000 |
| 2010 | -- | $61,000 |
| 2009 | -- | $61,000 +2.9% |
| 2008 | -- | $59,300 |
| 2007 | -- | $59,300 |
| 2006 | -- | $59,300 |
| 2005 | -- | $59,300 |
| 2004 | -- | $59,300 |
| 2003 | -- | $59,300 |
| 2002 | -- | $59,300 |
| 2001 | -- | $59,300 |
Find assessor info on the county website
Neighborhood: 19803
Nearby homes
- $366,8003 bd2 ba1.5k sqft511 Sharpley Ln, Wilmington, DE 19803Off Market
- $410,6003 bd1 ba1.1k sqft515 Sharpley Ln, Wilmington, DE 19803Off Market
- $348,4003 bd1 ba1.1k sqft510 Sharpley Ln, Wilmington, DE 19803Off Market
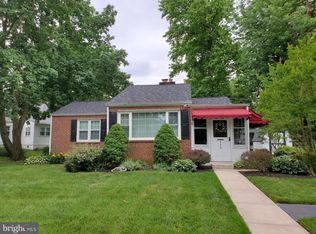
- $762,4004 bd3 ba4.6k sqft605 Wilson Rd, Wilmington, DE 19803Off Market
- $377,6003 bd2 ba1.1k sqft517 Sharpley Ln, Wilmington, DE 19803Off Market
- $319,6003 bd1 ba1.3k sqft507 Sharpley Ln, Wilmington, DE 19803Off Market
- $320,9003 bd1 ba1.2k sqft508 Sharpley Ln, Wilmington, DE 19803Off Market
- $558,8003 bd2 ba2.5k sqft4 Bess Haven Dr, Wilmington, DE 19803Off Market
Nearby schools
GreatSchools rating
- 8/10Lombardy Elementary SchoolGrades: K-5Distance: 0.5 mi
- 5/10Springer Middle SchoolGrades: 6-8Distance: 1.1 mi
- 9/10Brandywine High SchoolGrades: 9-12Distance: 0.8 mi
Schools provided by the listing agent
- Elementary: Lombardy
- Middle: Springer
- High: Brandywine
- District: Brandywine
Source: Bright MLS. This data may not be complete. We recommend contacting the local school district to confirm school assignments for this home.
Get a cash offer in 3 minutes
Find out how much your home could sell for in as little as 3 minutes with a no-obligation cash offer.
Estimated market value
$413,600
Get a cash offer in 3 minutes
Find out how much your home could sell for in as little as 3 minutes with a no-obligation cash offer.
Estimated market value
$413,600
- Delaware
- New Castle County
- Wilmington
- 19803
- 513 Sharpley Ln
Nearby cities
Nearby neighborhoods
Nearby zip codes
Other Wilmington Topics
