Welcome to the Carriage House, a rustic chic hideaway set on 5.13 acres overlooking a private pond in the bucolic West Windsor countryside. The recent, complete renovation of this exceptional property is truly a work of art, blending refined design with effortless comfort. The open main level is thoughtfully designed for both entertaining and everyday living, with a gourmet kitchen featuring high-end appliances, elegant quartz countertops, and beautiful custom cabinetry flowing seamlessly into a spacious dining and living area. A stylish half bath and a unique climate-controlled pet sanctuary complete the main level, adding an unexpected touch of luxury and convenience to this extraordinary property. The spacious upper-level primary suite offers a serene retreat, complete with a spectacular stone-tiled bath and an inviting elevated reading nook. From the suite, step out onto a private deck overlooking the peaceful landscape and pond. Mini-splits on both levels provide efficient year-round comfort, while both an attached three-car garage and a detached three car barn/garage add exceptional flexibility and endless possibilities. The Carriage House, warm yet sophisticated, will capture your heart! Take in multi-seasonal recreation and the arts just minutes away at Ascutney Outdoors and Brownsville Butcher & Pantry for terrific local dining. Easy access to Woodstock, Killington and Okemo.
Active under contract
Listed by: Snyder Donegan Real Estate Group • Mary G Mayhew
Price cut: $24K (8/20)
$575,500
513 Shattuck Hill Road, West Windsor, VT 05037
1beds
1,611sqft
Single Family Residence
Built in 1985
5.15 Acres Lot
$-- Zestimate®
$357/sqft
$-- HOA
What's special
Attached three-car garageOverlooking a private pondInviting elevated reading nookSpectacular stone-tiled bathStylish half bathUnique climate-controlled pet sanctuaryElegant quartz countertops
- 46 days
- 303
- 25
Zillow last checked:
Listing updated:
Listed by:
Mary G Mayhew,
Snyder Donegan Real Estate Group Cell:802-356-3776
Source: PrimeMLS,MLS#: 5102733
Facts & features
Interior
Bedrooms & bathrooms
- Bedrooms: 1
- Bathrooms: 2
- Full bathrooms: 1
- 1/2 bathrooms: 1
Heating
- Propane, Radiant Floor, Mini Split
Cooling
- Mini Split
Appliances
- Included: Dishwasher, Dryer, Gas Range, Refrigerator, Washer, Tankless Water Heater
- Laundry: 1st Floor Laundry
Features
- Ceiling Fan(s), Kitchen/Dining, Primary BR w/ BA, Natural Light
- Flooring: Brick, Slate/Stone, Tile, Wood
- Has basement: No
Interior area
- Total structure area: 1,611
- Total interior livable area: 1,611 sqft
- Finished area above ground: 1,611
- Finished area below ground: 0
Property
Parking
- Total spaces: 6
- Parking features: Gravel
- Garage spaces: 6
Features
- Levels: One and One Half
- Stories: 1.5
- Exterior features: Deck, Garden
Lot
- Size: 5.15 Acres
- Features: Country Setting, Level, Sloped, Near Paths, Near Skiing, Near Hospital
Details
- Zoning description: RR
Construction
Type & style
- Home type: SingleFamily
- Architectural style: Carriage
- Property subtype: Single Family Residence
Materials
- Clapboard Exterior, Wood Siding
- Foundation: Concrete Slab
- Roof: Standing Seam
Condition
- New construction: No
- Year built: 1985
Utilities & green energy
- Electric: Circuit Breakers, Underground
- Sewer: Private Sewer, Septic Tank
- Utilities for property: Propane, Underground Utilities
Community & HOA
Location
- Region: Windsor
Financial & listing details
- Price per square foot: $357/sqft
- Date on market: 7/31/2026
Estimated market value
Not available
Estimated sales range
Not available
Not available
Price history
| Date | Event | Price |
|---|---|---|
| 8/20/2026 | Price change | $575,500-4%$357/sqft |
Source:  PrimeMLS #5102733 Report a problem PrimeMLS #5102733 Report a problem | ||
| 7/31/2026 | Listed for sale | $599,500$372/sqft |
Source: PrimeMLS #5102733 Report a problem | ||
Public tax history
Tax history is unavailable.
Monthly payment
Est. payment
Payment breakdown
Explore the cost of this home by adjusting the details. Changes won't be saved.Climate risks
Neighborhood: 05089
Similar homes

- $675,0002 bd2 ba1.5k sqft793 Blood Hill Road, West Windsor, VT 05089Active
 MLS ID #5109455, Terry Davis. PrimeMLS
 - $699,5004 bd3 ba2.1k sqft515 Shattuck Hill Road, West Windsor, VT 05037Active
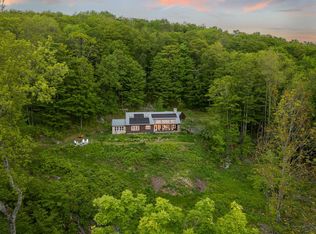 MLS ID #5102310, Mary G Mayhew. PrimeMLS
 - $575,0004 bd3 ba2.2k sqft511 Route 12A, Cornish, NH 03745Active
 MLS ID #5096406, Jane Darrach. PrimeMLS
 - $619,9003 bd2 ba1.9k sqft4205 Route 131, Weathersfield, VT 05151Active
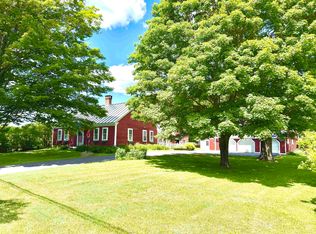 MLS ID #5078470, Thaddeus J Abare. PrimeMLS
