Skip main navigation
Off market
  • $752,800

    513 Sherbrook Dr, Downingtown, PA 19335

    4beds
    3baths
    2,582sqft
    SingleFamily
    Built in 2001
    8,276 Square Feet Lot
    $752,800 Zestimate®
    $292/sqft
    $3,335 Estimated rent

    Home value

    $752,800

    $715,000 - $790,000

    $3,335/mo

    Zestimate® history
    Loading
    Loading...

    Owner options

    List your home for rent

    $3,335/mo

    Rent Zestimate®

    Find your next renter with Zillow Rental Manager. Plus, with online applications, you can quickly screen prospective tenants – for free.

    Learn more

    $3,335/mo

    Rent Zestimate®

    Refinance and save

    $4,868/mo

    Est. payment

    Refinancing to a lower rate could help reduce your monthly payments and save thousands over the life of the loan.

    See today's rates

    $4,868/mo

    Est. payment

    Explore your selling options

    Work with a Zillow partner agent

    Leverage their expertise and Zillow's premium Showcase listings to get your home seen by more buyers.

    Get started

    List with your own agent

    Get your home in front of millions of buyers by listing it on Zillow.

    Learn how to do it

    Sell it yourself

    Take full control of how buyers see your home on Zillow by listing For Sale by Owner (FSBO).

    List your home

    What's special

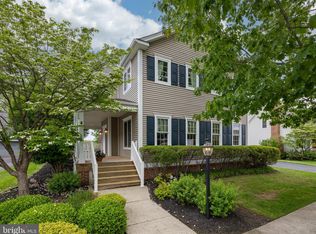
    Don't Miss Your Chance to Become Part of Eagleview's Unique Lifestyle with Walking Trails Playgrounds Community Pools Tennis Courts a Town Center with Retail Shops & Restaurants Summer Concerts Fireworks & a Farmer's Market. This 4 Bedroom 3 Full Bath 2582 Sq. Ft. Home is One of the Lucky Ones in the Development Boasting a Sizable FENCED BACK YARD Backing to Common Ground Trees! Relax on the Large Covered Back Porch. The Kitchen (Updated in 2013) boasts GRANITE Counter Tops Breakfast Bar and a Large Adjoining Dining Room with Custom Painted Mural. The Main Floor Bedroom (with Walk-In Closet) & Full Bath (disabled Accessible) Can Be Used as an IN-LAW SUITE or a MAIN FLOOR MASTER. On the 2nd Floor You'll find a 2nd Master Bedroom with 2 Customized Walk-In Closets a Large Bathroom with Double Vanity Large Garden Tub and Shower. Hardwood Flooring in Entry Foyer Living Room and Morning Room. Ceiling Fans in every Room! This home has storage galore with a huge Main Floor Laundry Room with tons of Cabinets & a Large Utility Sink; 2 Large Upstairs Hall Closets & a huge Storage Area in the Basement. The 3rd Bedroom has Hardwood Flooring with a Beautiful Inlaid Design (Currently being used as an Office). Cozy Up to the Gas Fireplace in the Living Room with Wood Stained Mantle and Brick Surround. This Home is completed by a Basement Finished with a Large Family/Rec Room (an additional 360 sq. ft.) Spacious Work Shop & Huge Storage Area. Fully Insulated Detached Garage. Alarm System. Sprinkler System. Free 12-Month Home Warranty! Downingtown East Schools!

    This property is off market, which means it's not currently listed for sale or rent on Zillow. This may be different from what's available on other websites or public sources.
    Facts & features

    Interior

    Bedrooms & bathrooms
    • Bedrooms: 4
    • Bathrooms: 3
    Heating
    • Forced air, Gas
    Cooling
    • Central
    Features
    • Flooring: Tile, Other, Carpet, Hardwood, Linoleum / Vinyl
    • Has fireplace: Yes
    Interior area
    • Total interior livable area: 2,582 sqft

    Property

    Parking
    • Parking features: Garage - Detached
    Features
    • Exterior features: Vinyl, Brick
    Lot
    • Size: 8,276 Square Feet
    Details
    • Parcel number: 330404360000

    Construction

    Type & style
    • Home type: SingleFamily
    • Architectural style: Conventional
    Materials
    • Roof: Other
    Condition
    • Year built: 2001

    Community & HOA

    HOA
    • Has HOA: Yes
    • HOA fee: $46 monthly
    Location
    • Region: Downingtown

    Financial & listing details

    • Price per square foot: $292/sqft
    • Tax assessed value: $221,050
    • Annual tax amount: $8,027

    Price history

    DateEventPrice
    9/11/2014Sold$427,500-2.8%$166/sqft
    Source: Public Record Report a problem
    4/17/2014Listing removed$439,900$170/sqft
    Source: Berkshire Hathaway HomeServices Fox & Roach, Realtors #6361944 Report a problem
    4/2/2014Listed for sale$439,900+53%$170/sqft
    Source: BHHS Fox & Roach-Exton #6361944 Report a problem
    7/12/2001Sold$287,516$111/sqft
    Source: Public Record Report a problem

    Public tax history

    YearProperty taxesTax assessment
    2025$8,027 +2.6%$221,050
    2024$7,821 +3.4%$221,050
    2023$7,566 +3%$221,050
    2022$7,345 +2.6%$221,050
    2021$7,161 +191.4%$221,050
    2020$2,458 -64.9%$221,050
    2019$7,001 $221,050
    2018$7,001 +9899.8%$221,050
    2017$70 -99%$221,050
    2016$7,307 $221,050
    2015$7,307 $221,050 +2.5%
    2014$7,307 $215,600
    2013-- $215,600
    2012-- $215,600 -11.9%
    2011-- $244,720
    2010-- $244,720
    2009-- $244,720
    2008-- $244,720
    2007-- $244,720
    2006-- $244,720
    2005-- $244,720
    2004-- $244,720
    2003-- $244,720 +504.7%
    2000-- $40,470
    Find assessor info on the county website

    Neighborhood: 19335

    Nearby schools

    GreatSchools rating
    Schools provided by the listing agent
    • Elementary: UWCHLAN HILL
    • Middle: LIONVILLE
    • High: DHS EAST
    • District: Downingtown Area

    Source: The MLS. This data may not be complete. We recommend contacting the local school district to confirm school assignments for this home.

    Get a cash offer in 3 minutes
    Find out how much your home could sell for in as little as 3 minutes with a no-obligation cash offer.
    Estimated market value
    $752,800
    Get a cash offer in 3 minutes
    Find out how much your home could sell for in as little as 3 minutes with a no-obligation cash offer.
    Estimated market value
    $752,800