WOW! 2.99% Assumable VA Loan offered by seller. Incredible opportunity for well qualified CIVILIANS or VA buyers! Compare 2.99% to current rates & discover savings of around $1,400 per month. That's $17,000 per year! VA loan fee only 0.5%!! OWNER OCCUPIED is a must. Sorry, no investors. While assumption is possible, it's subject to approval based on the lender's criteria. THE HOME: Nestled in picturesque N Escondido Hills, this twin townhome boasts: Attached 1-car garage, (with LG washer & dryer), and private driveway parking. Find stylish wood-look flooring downstairs, dual pane windows & split HVAC installed in 2015 for year-round comfort. The kitchen features newer matching GE appliances & a large deep-sink featuring a filtered water spout installed in 2022. Patio offers a sunny spot to plant, relax or play within beautiful vinyl fencing with lockable rear access gate to walking paths. Upstairs the large Primary Suite awaits, with two full-sized mirrored closets in a corner wrap-around configuration & handsome built-in drawer units. The attached full bathroom is accessible from the hallway or Primary Suite. The HOA takes care of the roof and exterior painting on a regular generous schedule, Roof last maintained in 2019 and a fresh coat of exterior trim paint is scheduled for 1/27-28. Revel in the community's offerings – 2 secured pools, playground, & green belts are just steps away! Explore Escondido and discover shopping, dining, Kit Carson Park, golfing, lakes, notable wineries, & easy access to the 78 & 15 Freeways. Attached find amenities list, comps and more. Best of luck and MAY THE BEST BUYER WIN.
Sold for $640,000
Listed by: Coldwell Banker West • Cathy Pearce • Contact: 619-957-4668
Bought with: Coldwell Banker West
$640,000
513 Smoketree Gln, Escondido, CA 92026
3beds
1,208sqft
Townhouse
Built in 1973
1,917 Square Feet Lot
$630,900 Zestimate®
$530/sqft
$3,222 Estimated rent
Home value
$630,900
$593,000 - $669,000
$3,222/mo
Zestimate® history
Owner options
List your home for rent
$3,222/mo
Rent Zestimate®
Find your next renter with Zillow Rental Manager. Plus, with online applications, you can quickly screen prospective tenants – for free.
$3,222/mo
Rent Zestimate®
Refinance and save
$4,284/mo
Est. payment
Refinancing to a lower rate could help reduce your monthly payments and save thousands over the life of the loan.
$4,284/mo
Est. payment
Explore your selling options
Work with a Zillow partner agent
Leverage their expertise and Zillow's premium Showcase listings to get your home seen by more buyers.
Get startedList with your own agent
Get your home in front of millions of buyers by listing it on Zillow.
Learn how to do itSell it yourself
Take full control of how buyers see your home on Zillow by listing For Sale by Owner (FSBO).
List your homeWhat's special
Large primary suiteNotable wineriesLarge deep-sinkNewer matching ge appliancesLg washerDual pane windowsPrivate driveway parking
Zillow last checked:
Listing updated:
Listed by:
Cathy Pearce DRE #01895763 cathy.pearce123@gmail.com,
Coldwell Banker West
Bought with:
Isaiah Votaw, DRE #02079739
Coldwell Banker West
Source: CRMLS,MLS#: PTP2400345 Originating MLS: California Regional MLS (North San Diego County & Pacific Southwest AORs)
Originating MLS: California Regional MLS (North San Diego County & Pacific Southwest AORs)Facts & features
Interior
Bedrooms & bathrooms
- Bedrooms: 3
- Bathrooms: 2
- Full bathrooms: 1
- 1/2 bathrooms: 1
- Main level bathrooms: 1
Rooms
- Room types: Bedroom, Kitchen, Primary Bedroom
Primary bedroom
- Features: Primary Suite
Bedroom
- Features: All Bedrooms Up
Bathroom
- Features: Bathroom Exhaust Fan, Bathtub, Remodeled, Tub Shower, Upgraded
Kitchen
- Features: Laminate Counters, Pots & Pan Drawers, Remodeled, Updated Kitchen
Heating
- Central, Electric, Forced Air, Natural Gas
Cooling
- Central Air, Electric, Gas
Appliances
- Included: Dryer, Washer
- Laundry: Washer Hookup, In Garage
Features
- Ceiling Fan(s), Laminate Counters, Recessed Lighting, Wired for Data, All Bedrooms Up, Primary Suite
- Flooring: Carpet, Laminate
- Windows: Double Pane Windows, Screens
- Has fireplace: No
- Fireplace features: None
- Common walls with other units/homes: 1 Common Wall,No One Above,No One Below
Interior area
- Total interior livable area: 1,208 sqft
Property
Parking
- Total spaces: 2
- Parking features: Asphalt, Concrete, Door-Single, Driveway, Garage Faces Front, Garage, Garage Door Opener, Guest, One Space
- Attached garage spaces: 1
- Uncovered spaces: 1
Features
- Levels: Two
- Stories: 2
- Entry location: Ground level front
- Pool features: Community, Fenced, In Ground, Association
- Has spa: Yes
- Spa features: Association, In Ground
- Has view: Yes
- View description: Park/Greenbelt, Hills, Peek-A-Boo, Trees/Woods
- Park: Escondido Hills Townhouse Homeowners Association
Lot
- Size: 1,917 Square Feet
- Dimensions: 1917
- Features: Cul-De-Sac, Front Yard, Landscaped, Level, Planned Unit Development
Details
- Parcel number: 2246201300
- Zoning: R-1
- Special conditions: Standard
Construction
Type & style
- Home type: Townhouse
- Architectural style: Patio Home
- Property subtype: Townhouse
- Attached to another structure: Yes
Materials
- Foundation: Concrete Perimeter
- Roof: Asphalt
Condition
- Updated/Remodeled
- New construction: No
- Year built: 1973
Utilities & green energy
- Water: Public
- Utilities for property: Cable Connected, Electricity Connected
Community & HOA
Community
- Features: Curbs, Storm Drain(s), Street Lights, Suburban, Sidewalks, Pool
- Security: Prewired, Security System, Carbon Monoxide Detector(s), Fire Detection System, Smoke Detector(s)
HOA
- Has HOA: Yes
- Amenities included: Playground, Pool, Pet Restrictions, Pets Allowed, Trail(s)
- HOA fee: $190 monthly
- HOA name: Escondido Hills Townhouse Homeowner's Association
- HOA phone: 760-745-5861
- Second HOA fee: $87 monthly
- Second HOA name: Escondido Hills Homeowner's Association
- Second HOA phone: 760-745-5861
Location
- Region: Escondido
Financial & listing details
- Price per square foot: $530/sqft
- Tax assessed value: $652,800
- Annual tax amount: $7,399
- Date on market: 1/17/2024
- Listing terms: Contract,VA Loan
- Inclusions: Washer. dryer, whole-house water softening system, alarm system
Price history
| Date | Event | Price |
|---|---|---|
| 4/22/2026 | Listing removed | $559,000-12.7%$463/sqft |
Source:  SDMLS #220026654 Report a problem SDMLS #220026654 Report a problem | ||
| 3/11/2024 | Sold | $640,000+6.8%$530/sqft |
Source:  CRMLS #PTP2400345 Report a problem CRMLS #PTP2400345 Report a problem | ||
| 1/30/2024 | Pending sale | $599,000$496/sqft |
Source: CRMLS #PTP2400345 Report a problem | ||
| 1/18/2024 | Listed for sale | $599,000+7.2%$496/sqft |
Source: CRMLS #PTP2400345 Report a problem | ||
| 1/18/2023 | Listing removed | -- |
Source: SDMLS #220026654 Report a problem | ||
| 12/7/2022 | Price change | $559,000-3.5%$463/sqft |
Source: SDMLS #220026654 Report a problem | ||
| 10/27/2022 | Listed for sale | $579,000+14.7%$479/sqft |
Source: SDMLS #220026654 Report a problem | ||
| 7/26/2021 | Sold | $505,000+12.5%$418/sqft |
Source: Public Record Report a problem | ||
| 6/24/2021 | Pending sale | $449,000$372/sqft |
Source: CRMLS #NDP2106999 Report a problem | ||
| 6/17/2021 | Listed for sale | $449,000+32.8%$372/sqft |
Source: CRMLS #NDP2106999 Report a problem | ||
| 12/5/2016 | Sold | $338,000+191.4%$280/sqft |
Source: Public Record Report a problem | ||
| 4/9/1999 | Sold | $116,000$96/sqft |
Source: Public Record Report a problem | ||
Public tax history
| Year | Property taxes | Tax assessment |
|---|---|---|
| 2025 | $7,399 +22.9% | $652,800 +24.2% |
| 2024 | $6,021 +2.3% | $525,400 +2% |
| 2023 | $5,885 +1.1% | $515,099 +2% |
| 2022 | $5,822 +38.6% | $505,000 +39.3% |
| 2021 | $4,202 +0.6% | $362,400 +1% |
| 2020 | $4,177 +3.3% | $358,685 +2% |
| 2019 | $4,044 +2% | $351,653 +2% |
| 2018 | $3,964 +1.6% | $344,759 +2% |
| 2017 | $3,900 +129.3% | $338,000 +121% |
| 2016 | $1,701 +0.9% | $152,937 +1.5% |
| 2015 | $1,686 +4.3% | $150,641 +2% |
| 2014 | $1,616 | $147,691 +0.5% |
| 2013 | -- | $147,024 +2% |
| 2012 | -- | $144,142 +2% |
| 2011 | -- | $141,317 +0.8% |
| 2010 | -- | $140,262 -0.2% |
| 2009 | -- | $140,597 +2% |
| 2008 | -- | $137,842 +2% |
| 2007 | -- | $135,140 +2% |
| 2006 | -- | $132,492 +2% |
| 2005 | -- | $129,896 +2% |
| 2004 | -- | $127,350 +1.9% |
| 2003 | -- | $125,017 +2% |
| 2002 | -- | $122,566 +2% |
| 2001 | -- | $120,164 |
Find assessor info on the county website
Neighborhood: 92026
Nearby homes
- $571,7003 bd2 ba1.2k sqft514 Smoketree Gln, Escondido, CA 92026Off Market

- $671,1002 bd2 ba1k sqft512 Smoketree Gln, Escondido, CA 92026Off Market

- $574,9003 bd2 ba1.2k sqft515 Smoketree Gln, Escondido, CA 92026Off Market
- $500,6002 bd1 ba905 sqft511 Smoketree Gln, Escondido, CA 92026Off Market
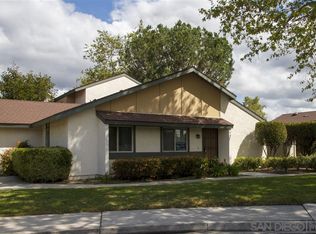
- $544,3002 bd1 ba905 sqft516 Smoketree Gln, Escondido, CA 92026Off Market
- $540,0002 bd1 ba905 sqft521 Smoketree Gln, Escondido, CA 92026Sold
- $585,0003 bd2 ba1.2k sqft522 Smoketree Gln, Escondido, CA 92026Sold
- $587,4002 bd1 ba1k sqft523 Smoketree Gln, Escondido, CA 92026Off Market
Nearby schools
GreatSchools rating
- 5/10North Broadway Elementary SchoolGrades: K-5Distance: 0.4 mi
- 4/10Rincon Middle SchoolGrades: 6-8Distance: 1 mi
- 5/10Escondido High SchoolGrades: 9-12Distance: 0.9 mi
Get a cash offer in 3 minutes
Find out how much your home could sell for in as little as 3 minutes with a no-obligation cash offer.
Estimated market value
$630,900
Get a cash offer in 3 minutes
Find out how much your home could sell for in as little as 3 minutes with a no-obligation cash offer.
Estimated market value
$630,900
- California
- San Diego County
- Escondido
- 92026
- 513 Smoketree Gln
Nearby cities
Nearby neighborhoods
Nearby zip codes
Other Escondido Topics
