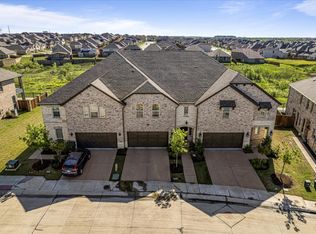
Backyard facing Greenbelt !!! Master down & it has a Media room! Fantastic like new duplexes! Located in Castle Hills Northpointe & exciting Realm development where its bustling with work, live & play lifestyle. Amazing 3 bedrooms, 2.5 baths, Living room high ceiling, game room , huge media room upstairs & serene backyard facing creek. Lots of upgraded features. Whole house water softener, Tesla wall charger and 220V charger in Garage, Stunning stairway-foyer, Great family room with upgraded level 5 wood floor, Modern kitchen with beautiful quartz countertop, top SS appliances with 5 burner gas cooktop, Kitchen-aid quietest dishwasher, spacious pantry & terrific dining area. Downstairs master suite has fabulous spa-like bath, double vanities, frameless shower door & excellent WIC. Brand new Zebra shades all over home, spacious laundry room. Easy access to The Colony, Plano, Frisco, world-class shopping, dining & entertaining venues at Legacy West, Shops at Legacy, Grand Scape, The Star, PGA, HQ hubs... Shows well!
Sold
Street View
Price Unknown
513 Somerset Dr, Lewisville, TX 75056
3beds
2,432sqft
Townhouse
Built in 2021
3,284 Square Feet Lot
$557,700 Zestimate®
$--/sqft
$3,428 Estimated rent
Home value
$557,700
$524,000 - $597,000
$3,428/mo
Zestimate® history
Owner options
List your home for rent
$3,428/mo
Rent Zestimate®
Find your next renter with Zillow Rental Manager. Plus, with online applications, you can quickly screen prospective tenants – for free.
$3,428/mo
Rent Zestimate®
Refinance and save
$1,480/mo
Est. payment
Refinancing to a lower rate could help reduce your monthly payments and save thousands over the life of the loan.
$1,480/mo
Est. payment
Explore your selling options
Work with a Zillow partner agent
Leverage their expertise and Zillow's premium Showcase listings to get your home seen by more buyers.
Get startedList with your own agent
Get your home in front of millions of buyers by listing it on Zillow.
Learn how to do itSell it yourself
Take full control of how buyers see your home on Zillow by listing For Sale by Owner (FSBO).
List your homeWhat's special
Excellent wicFabulous spa-like bathBackyard facing greenbeltSerene backyard facing creekKitchen-aid quietest dishwasherTerrific dining areaBrand new zebra shades
Zillow last checked:
Listing updated:
Listed by:
Srinivas Chidurala 0636022 207-266-8302,
Citiwide Alliance Realty 214-326-0399
Bought with:
Dolly Pandya
RE/MAX DFW Associates
Source: NTREIS,MLS#: 20827808
Facts & features
Interior
Bedrooms & bathrooms
- Bedrooms: 3
- Bathrooms: 2
- Full bathrooms: 2
Primary bedroom
- Level: First
- Dimensions: 12 x 10
Primary bedroom
- Level: Second
- Dimensions: 14 x 14
Dining room
- Level: First
- Dimensions: 12 x 11
Kitchen
- Level: First
- Dimensions: 10 x 7
Living room
- Level: First
- Dimensions: 13 x 14
Heating
- Central, Zoned
Cooling
- Central Air, Zoned
Appliances
- Included: Dishwasher, Electric Cooktop, Electric Oven, Disposal, Gas Range, Microwave
Features
- Built-in Features
- Flooring: Carpet, Ceramic Tile, Vinyl
- Windows: Bay Window(s)
- Has basement: No
- Number of fireplaces: 1
- Fireplace features: Gas
Interior area
- Total interior livable area: 2,432 sqft
Property
Parking
- Total spaces: 4
- Parking features: Attached Carport, Door-Single
- Attached garage spaces: 2
- Carport spaces: 2
- Covered spaces: 4
Features
- Levels: One
- Stories: 1
- Patio & porch: Awning(s)
- Pool features: None
Lot
- Size: 3,284 Square Feet
Details
- Parcel number: R750014
Construction
Type & style
- Home type: Townhouse
- Architectural style: Traditional
- Property subtype: Townhouse
- Attached to another structure: Yes
Materials
- Brick, Cedar
- Foundation: Slab
- Roof: Composition
Condition
- Year built: 2021
Utilities & green energy
- Sewer: Public Sewer
- Water: Public
- Utilities for property: Electricity Available, Electricity Connected, Sewer Available, Water Available
Community & HOA
Community
- Subdivision: Castle Hills Ph 10 Lewisvil
HOA
- Has HOA: Yes
- Services included: All Facilities, Maintenance Structure
- HOA fee: $1,480 annually
- HOA name: CastleHills HOA
- HOA phone: 999-999-9999
Location
- Region: Lewisville
Financial & listing details
- Tax assessed value: $549,378
- Annual tax amount: $9,464
- Date on market: 1/29/2025
- Cumulative days on market: 100 days
- Listing terms: Cash,Conventional,See Agent,VA Loan
- Electric utility on property: Yes
Price history
| Date | Event | Price |
|---|---|---|
| 6/4/2025 | Sold | -- |
Source: NTREIS #20827808 Report a problem | ||
| 5/14/2025 | Pending sale | $599,900$247/sqft |
Source: NTREIS #20827808 Report a problem | ||
| 3/23/2025 | Price change | $599,900-4%$247/sqft |
Source: NTREIS #20827808 Report a problem | ||
| 1/29/2025 | Listed for sale | $624,900$257/sqft |
Source: NTREIS #20827808 Report a problem | ||
Public tax history
| Year | Property taxes | Tax assessment |
|---|---|---|
| 2025 | $9,464 +2.8% | $549,378 +3.2% |
| 2024 | $9,203 -0.1% | $532,546 +0.6% |
| 2023 | $9,208 +10.5% | $529,586 +20.6% |
| 2022 | $8,333 +665.1% | $439,149 +521.6% |
| 2021 | $1,089 +63.4% | $70,649 +66.7% |
| 2020 | $666 +101.2% | $42,389 +100% |
| 2019 | $331 | $21,195 |
Find assessor info on the county website
Neighborhood: 75056
Nearby homes
- $484,5003 bd2 ba2.5k sqft517 Somerset Dr, Lewisville, TX 75056Off Market
- $501,3004 bd3 ba2.4k sqft509 Somerset Dr, Lewisville, TX 75056Off Market
- $521,1003 bd2 ba2.4k sqft521 Somerset Dr, Lewisville, TX 75056Off Market
- $--3 bd3 ba2.5k sqft505 Somerset Dr, Lewisville, TX 75056Sold
- $479,1003 bd2 ba2.4k sqft601 Somerset Dr, Lewisville, TX 75056Off Market
- $498,8003 bd2 ba2.4k sqft501 Somerset Dr, Lewisville, TX 75056Off Market
- $524,3004 bd3 ba2.5k sqft3920 Lucan Ln, Lewisville, TX 75056Off Market
- $466,5004 bd3 ba2.2k sqft3917 Dame Ragnel Dr, Lewisville, TX 75056Off Market
Nearby schools
GreatSchools rating
- 9/10STEM Academy at Memorial ElementaryGrades: PK-5Distance: 0.4 mi
- 5/10Griffin Middle SchoolGrades: 6-8Distance: 3 mi
- 5/10The Colony High SchoolGrades: 9-12Distance: 1.4 mi
Schools provided by the listing agent
- Elementary: Stewarts Creek
- Middle: Griffin
- High: The Colony
- District: Lewisville ISD
Source: NTREIS. This data may not be complete. We recommend contacting the local school district to confirm school assignments for this home.
Get a cash offer in 3 minutes
Find out how much your home could sell for in as little as 3 minutes with a no-obligation cash offer.
Estimated market value
$557,700
Get a cash offer in 3 minutes
Find out how much your home could sell for in as little as 3 minutes with a no-obligation cash offer.
Estimated market value
$557,700
- Texas
- Denton County
- Lewisville
- 75056
- 513 Somerset Dr
Nearby cities
Nearby neighborhoods
Nearby zip codes
Other Lewisville Topics
