Skip main navigation
Closed
  • $1,375,000

    513 Sondley Dr S, Asheville, NC 28805

    4beds
    4,168sqft
    Single Family Residence
    Built in 1989
    2.28 Acres Lot
    $1,646,200 Zestimate®
    $330/sqft
    $4,620 Estimated rent

    Home value

    $1,646,200

    $1.48M - $1.86M

    $4,620/mo

    Zestimate® history
    Loading
    Loading...

    Owner options

    List your home for rent

    $4,620/mo

    Rent Zestimate®

    Find your next renter with Zillow Rental Manager. Plus, with online applications, you can quickly screen prospective tenants – for free.

    Learn more

    $4,620/mo

    Rent Zestimate®

    Refinance and save

    $8,065/mo

    Est. payment

    Refinancing to a lower rate could help reduce your monthly payments and save thousands over the life of the loan.

    See today's rates

    $8,065/mo

    Est. payment

    Explore your selling options

    Work with a Zillow partner agent

    Leverage their expertise and Zillow's premium Showcase listings to get your home seen by more buyers.

    Get started

    List with your own agent

    Get your home in front of millions of buyers by listing it on Zillow.

    Learn how to do it

    Sell it yourself

    Take full control of how buyers see your home on Zillow by listing For Sale by Owner (FSBO).

    List your home

    What's special

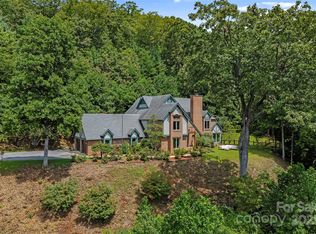
    Stunning estate home in coveted Sondley Estates features year-round long-range mountain and valley views where you can enjoy every sunset. Home has many updates and features a chef’s kitchen, 2 fireplaces, and a 4-season room to enjoy the beautiful views. Master suite includes a newly renovated spa-like bath with a dedicated tankless hot water heater, workout room/office, and multiple walk-in closets with custom built-ins and a cedar closet. The main level bedroom is perfect for out-of-town guests or in-laws and the large second story bedrooms each have ensuite baths. Just over 10 minutes from downtown Asheville, this home is uniquely cited on a 2+acre lot adjacent to the Blue Ridge Parkway and includes a 4-car attached garage w/ bonus storage room, a covered built-in grilling station and a custom-built fence surrounding a flat yard. Lots of storage space supplements the living areas. Just over 10 min from downtown Asheville, this home is truly a rare find.

    Zillow last checked:

    Listing updated:

    Listed by:

    Dave Selleck dselleckrealty@gmail.com,

    EXP Realty LLC

    Bought with:

    Theresa Turchin

    Premier Sotheby’s International Realty

    Source: Canopy MLS as distributed by MLS GRID,MLS#: 4089574MLS Logo

    Facts & features

    Interior

    Bedrooms & bathrooms
    • Bedrooms: 4
    • Bathrooms: 4
    • Full bathrooms: 4
    • Main level bedrooms: 1
    Primary bedroom
    • Level: Upper
    Kitchen
    • Level: Main
    Heating
    • Heat Pump
    Cooling
    • Central Air, Heat Pump
    Appliances
    • Included: Dishwasher, Disposal, Double Oven
    • Laundry: Mud Room, Utility Room, Laundry Room
    Features
    • Kitchen Island, Open Floorplan, Vaulted Ceiling(s)(s), Walk-In Closet(s)
    • Has basement: No
    • Attic: Pull Down Stairs
    • Fireplace features: Bonus Room, Family Room, Gas Log
    Interior area
    • Total structure area: 4,168
    • Total interior livable area: 4,168 sqft
    • Finished area above ground: 4,168
    • Finished area below ground: 0

    Property

    Parking
    • Total spaces: 4
    • Parking features: Attached Garage, Garage on Main Level
    • Attached garage spaces: 4
    Features
    • Levels: Two
    • Stories: 2
    • Patio & porch: Balcony, Patio
    • Exterior features: Gas Grill, Outdoor Kitchen
    • Fencing: Back Yard,Fenced
    • Has view: Yes
    • View description: Long Range, Mountain(s), Year Round
    Lot
    • Size: 2.28 Acres
    • Features: Adjoins Forest, Level, Sloped, Views
    Details
    • Parcel number: 966919305500000
    • Zoning: RS2
    • Special conditions: Standard
    • Other equipment: Fuel Tank(s)

    Construction

    Type & style
    • Home type: SingleFamily
    • Architectural style: Tudor
    • Property subtype: Single Family Residence
    Materials
    • Brick Partial, Hardboard Siding
    • Foundation: Crawl Space
    • Roof: Shingle
    Condition
    • New construction: No
    • Year built: 1989

    Utilities & green energy

    • Sewer: Public Sewer
    • Water: City
    • Utilities for property: Cable Available, Electricity Connected, Propane

    Community & HOA

    Community
    • Subdivision: Sondley Estates
    HOA
    • Has HOA: Yes
    • HOA fee: $100 annually
    • HOA name: Joel Edwards
    • HOA phone: 828-320-1781
    Location
    • Region: Asheville
    • Elevation: 2500 Feet

    Financial & listing details

    • Price per square foot: $330/sqft
    • Tax assessed value: $679,700
    • Date on market: 12/15/2023
    • Cumulative days on market: 4 days
    • Listing terms: Cash,Conventional
    • Electric utility on property: Yes
    • Road surface type: Asphalt, Paved

    Price history

    DateEventPrice
    1/29/2024Sold$1,375,000+1.9%$330/sqft
    Source: Canopy MLS as distributed by MLS GRID #4089574 Report a problem
    12/15/2023Listed for sale$1,350,000+138.9%$324/sqft
    Source: Canopy MLS as distributed by MLS GRID #4089574 Report a problem
    7/20/2016Sold$565,000$136/sqft
    Source: Canopy MLS as distributed by MLS GRID #3163306 Report a problem

    Public tax history

    Tax history is unavailable.

    Neighborhood: 28805

    Nearby schools

    GreatSchools rating
    Get a cash offer in 3 minutes
    Find out how much your home could sell for in as little as 3 minutes with a no-obligation cash offer.
    Estimated market value
    $1,646,200
    Get a cash offer in 3 minutes
    Find out how much your home could sell for in as little as 3 minutes with a no-obligation cash offer.
    Estimated market value
    $1,646,200