Welcome to the home that truly checks every box! Timeless craftsmanship, thoughtful design, and exceptional outdoor living come together in one unforgettable residence. Offering nearly 3,700 square feet, this stunning 4 bedroom, 4.5 bath home showcases the highly sought-after Zespedes floor plan, thoughtfully designed to accommodate every stage of life with two bedrooms on the main level, including the oversized primary suite, and two additional bedrooms upstairs connected by a dramatic catwalk overlooking the grand living space below.
From the moment you enter, you'll appreciate the extraordinary attention to detail. Rich wood accents, custom trim work, exposed wood beams, and designer finishes create warmth and character throughout. The breathtaking two-story living room is anchored by a floor-to-ceiling designer tile fireplace, creating a SHOWSTOPPING focal point while seamlessly connecting to the expansive open-concept living areas. The chef's kitchen is equal parts beautiful and functional, featuring a statement custom wood vent hood, an oversized island perfect for gathering, abundant prep space, custom cabinetry, a walk-in pantry, and a charming built-in banquette where morning coffee, homework, and family dinners naturally become part of everyday life. Whether you're baking cookies together or hosting holiday celebrations, this kitchen was designed for making memories!
The first floor also offers a dedicated home office, elegant formal dining room, spacious gathering areas, and a beautifully appointed cabana bath with custom wood detailing and convenient access to the backyard oasis.
Retreat to the expansive primary suite, a private sanctuary complete with a spa-inspired bath, oversized walk-in shower, dual vanities, and an impressive large closet designed to accommodate every wardrobe.
Upstairs, a generous loft provides the perfect setting for movie nights, game days, or a second living space, while the split-bedroom design offers comfort and privacy for family and guests alike. And each bedroom has its own private bathroom!
Step outside and discover what truly sets this home apart. The backyard was designed for effortless entertaining and year-round enjoyment, featuring a sparkling heated pool, outdoor living room, summer kitchen, spacious dining area, and inviting gas fire pit. All overlooking peaceful water views. Even the front of the home enjoys tranquil pond views, creating a rare setting where beauty surrounds you from every angle.
Storage is abundant throughout, with numerous closets, overhead garage storage, attic and a garage bay ideal for a golf cart, home gym, workshop, hobby space, or additional storage.
Perfectly located in one of the area's most desirable communities, you'll enjoy top-rated schools, incredible, world class Nocatee neighborhood amenities, and the convenience of being less than 10 minutes from the beach. Beautifully designed, meticulously upgraded, and incredibly versatile, this is more than a home...it's a lifestyle.
Closed
$1,250,000
513 SPANISH CREEK Drive, Ponte Vedra, FL 32081
4beds
3,696sqft
Single Family Residence
Built in 2017
0.26 Acres Lot
$1,250,200 Zestimate®
$338/sqft
$6,610 Estimated rent
Home value
$1,250,200
$1.19M - $1.31M
$6,610/mo
Zestimate® history
Owner options
List your home for rent
$6,610/mo
Rent Zestimate®
Find your next renter with Zillow Rental Manager. Plus, with online applications, you can quickly screen prospective tenants – for free.
$6,610/mo
Rent Zestimate®
Refinance and save
$8,549/mo
Est. payment
Refinancing to a lower rate could help reduce your monthly payments and save thousands over the life of the loan.
$8,549/mo
Est. payment
Explore your selling options
Work with a Zillow partner agent
Leverage their expertise and Zillow's premium Showcase listings to get your home seen by more buyers.
Get startedList with your own agent
Get your home in front of millions of buyers by listing it on Zillow.
Learn how to do itSell it yourself
Take full control of how buyers see your home on Zillow by listing For Sale by Owner (FSBO).
List your homeWhat's special
Overhead garage storageDesigner finishesTimeless craftsmanshipAbundant prep spaceDedicated home officeSummer kitchenFloor-to-ceiling designer tile fireplace
Zillow last checked:
Listing updated:
Listed by:
MICHELE TREMBLAY 773-844-2515,
KELLER WILLIAMS REALTY ATLANTIC PARTNERS 904-247-0059
Bought with:
NAOMI WILKINSON, 3119287
RE/MAX UNLIMITED
Source: realMLS,MLS#: 2152225
Facts & features
Interior
Bedrooms & bathrooms
- Bedrooms: 4
- Bathrooms: 5
- Full bathrooms: 4
- 1/2 bathrooms: 1
Heating
- Central
Cooling
- Central Air
Appliances
- Included: Dishwasher, Disposal, Dryer, Gas Cooktop, Gas Oven, Gas Water Heater, Ice Maker, Microwave, Refrigerator, Tankless Water Heater
- Laundry: Lower Level
Features
- Built-in Features, Entrance Foyer, Open Floorplan, Walk-In Closet(s)
- Flooring: Carpet, Tile
- Number of fireplaces: 1
- Fireplace features: Electric
Interior area
- Total structure area: 4,953
- Total interior livable area: 3,696 sqft
Property
Parking
- Total spaces: 3
- Parking features: Garage
- Garage spaces: 3
Features
- Levels: Two
- Stories: 2
- Pool features: In Ground, Heated
- Has view: Yes
- View description: Pond
- Has water view: Yes
- Water view: Pond
- Waterfront features: Pond
Lot
- Size: 0.26 Acres
Details
- Parcel number: 0680614840
- Zoning description: Residential
Construction
Type & style
- Home type: SingleFamily
- Architectural style: Traditional
- Property subtype: Single Family Residence
Materials
- Roof: Shingle
Condition
- New construction: No
- Year built: 2017
Utilities & green energy
- Water: Public
- Utilities for property: Cable Available
Community & HOA
Community
- Subdivision: Twenty Mile At Nocatee
HOA
- Has HOA: Yes
- Amenities included: Pool, Basketball Court, Children's Pool, Clubhouse, Dog Park, Fitness Center, Jogging Path, Park, Pickleball, Playground, Tennis Court(s)
- HOA fee: $485 annually
- HOA name: BCM Services Inc.
Location
- Region: Ponte Vedra
Financial & listing details
- Price per square foot: $338/sqft
- Tax assessed value: $969,764
- Annual tax amount: $10,030
- Date on market: 6/25/2026
- Listing terms: Cash,Conventional,VA Loan
Price history
| Date | Event | Price |
|---|---|---|
| 7/23/2026 | Sold | $1,250,000-1.2%$338/sqft |
Source:  realMLS #2152225 Report a problem realMLS #2152225 Report a problem | ||
| 6/25/2026 | Listed for sale | $1,265,000-0.8%$342/sqft |
Source: realMLS #2152225 Report a problem | ||
| 5/26/2025 | Listing removed | $1,275,000$345/sqft |
Source: realMLS #2055867 Report a problem | ||
| 5/24/2025 | Price change | $1,275,000-1.9%$345/sqft |
Source: realMLS #2055867 Report a problem | ||
| 4/14/2025 | Price change | $1,299,999-4.4%$352/sqft |
Source: realMLS #2055867 Report a problem | ||
| 2/9/2025 | Price change | $1,360,000-2.8%$368/sqft |
Source: realMLS #2055867 Report a problem | ||
| 1/25/2025 | Price change | $1,399,000-3.5%$379/sqft |
Source: realMLS #2055867 Report a problem | ||
| 11/9/2024 | Listed for sale | $1,450,000+165.7%$392/sqft |
Source: realMLS #2055867 Report a problem | ||
| 12/12/2017 | Sold | $545,784$148/sqft |
Source: realMLS #888768 Report a problem | ||
Public tax history
| Year | Property taxes | Tax assessment |
|---|---|---|
| 2025 | $10,031 +9.6% | $585,668 +2.9% |
| 2024 | $9,155 +1.4% | $569,162 +3% |
| 2023 | $9,027 +1.9% | $552,584 +3% |
| 2022 | $8,857 +0.3% | $536,489 +3% |
| 2021 | $8,829 +0.2% | $520,863 +1.4% |
| 2020 | $8,810 +2.4% | $513,672 +7.7% |
| 2019 | $8,601 | $477,012 +0.6% |
| 2018 | $8,601 +8099.3% | $474,053 +6406.4% |
| 2017 | $105 | $7,286 |
Find assessor info on the county website
Neighborhood: 32081
Nearby homes
- $1,175,0004 bd6 ba3.8k sqft499 Spanish Creek Dr, Ponte Vedra, FL 32081Sold
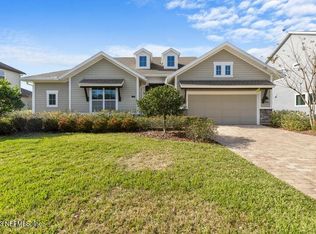
- $1,199,0005 bd4 ba3.9k sqft529 Spanish Creek Dr, Ponte Vedra, FL 32081Off Market

- $1,175,0005 bd4 ba4.2k sqft730 Outlook Dr, Ponte Vedra, FL 32081Off Market
- $1,107,5005 bd3 ba3.4k sqft483 Spanish Creek Dr, Ponte Vedra, FL 32081Off Market
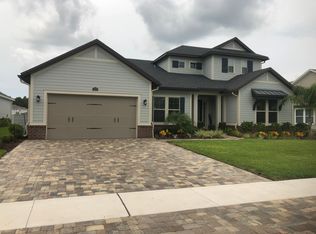
- $1,158,5004 bd4 ba3.6k sqft786 Outlook Dr, Ponte Vedra, FL 32081Off Market
- $1,171,1004 bd5 ba3.5k sqft716 Outlook Dr, Ponte Vedra, FL 32081Off Market
- $978,6004 bd3 ba2.8k sqft467 Spanish Creek Dr, Ponte Vedra, FL 32081Off Market
- $1,114,2005 bd3 ba3.7k sqft804 Outlook Dr, Ponte Vedra, FL 32081Off Market
Nearby schools
GreatSchools rating
- 10/10PALM VALLEY ACADEMYGrades: K-8Distance: 1.5 mi
- 9/10Allen D Nease Senior High SchoolGrades: 8-12Distance: 4.6 mi
Schools provided by the listing agent
- Elementary: Palm Valley Academy
- Middle: Palm Valley Academy
- High: Allen D. Nease
Source: realMLS. This data may not be complete. We recommend contacting the local school district to confirm school assignments for this home.
Get a cash offer in 3 minutes
Find out how much your home could sell for in as little as 3 minutes with a no-obligation cash offer.
Estimated market value
$1,250,200
Get a cash offer in 3 minutes
Find out how much your home could sell for in as little as 3 minutes with a no-obligation cash offer.
Estimated market value
$1,250,200
- Florida
- Saint Johns County
- Ponte Vedra
- 32081
- 513 SPANISH CREEK Drive
Nearby cities
Nearby zip codes
Other Ponte Vedra Topics
