Surprisingly spacious and well kept 4 bedroom split floor plan home located in the highly desirable neighborhood of Harder Hall in Sebring, FL - No Homeowner's Association or Special District Fees are charged to residents! Lovely screened-in front porch at the front door entryway surrounded by inviting landscaping makes for a warm welcoming home! As soon as you enter through the front door, you will be amazed by the large front living room and how light and bright the home is! Custom white plantation shutter window treatments present throughout the main central living areas of the home. The centrally located kitchen boasts Corian counters, a bonus storage pantry, plenty of cabinet storage space, and all stainless appliances included with the sale of the home. The designated dining area located adjacent to the kitchen and back family room is intricately adorned with elegant chandelier lighting and custom wall trim finishings. The 17'x13' primary ensuite bedroom contains plenty of closet space, sliding glass door access to the back porch, and ensuite bathroom with a large walk-in shower! The 3 secondary bedrooms are located on the opposite side of the home next to the 2nd bathroom with walk-in shower. The washer & dryer utilities are kept in the spacious 2 car garage. Exceptionally serene & private back yard with vinyl privacy fence screened-in lanai with vinyl sliding windows. City of Sebring water & sewer utilities. Roof installed in 2008, electricity re-wired with a new 200 amp breaker panel in 2025, Hurricane shutters installed in 2009, updated water heater. The property is located only 1.5 miles away from the boat ramp access to Lake Huckleberry. A beautiful home located on one of the best streets in Sebring just waiting for a new family to move in and enjoy!
Sold for $279,000
$279,000
513 Sportsman Ave, Sebring, FL 33875
4beds
1,841sqft
Single Family Residence
Built in 1983
8,712 Square Feet Lot
$276,400 Zestimate®
$152/sqft
$1,890 Estimated rent
Home value
$276,400
$235,000 - $326,000
$1,890/mo
Zestimate® history
Owner options
List your home for rent
$1,890/mo
Rent Zestimate®
Find your next renter with Zillow Rental Manager. Plus, with online applications, you can quickly screen prospective tenants – for free.
$1,890/mo
Rent Zestimate®
Refinance and save
$1,974/mo
Est. payment
Refinancing to a lower rate could help reduce your monthly payments and save thousands over the life of the loan.
$1,974/mo
Est. payment
Explore your selling options
Work with a Zillow partner agent
Leverage their expertise and Zillow's premium Showcase listings to get your home seen by more buyers.
Get startedList with your own agent
Get your home in front of millions of buyers by listing it on Zillow.
Learn how to do itSell it yourself
Take full control of how buyers see your home on Zillow by listing For Sale by Owner (FSBO).
List your homeWhat's special
Vinyl privacy fenceCorian countersCustom wall trim finishingsElegant chandelier lightingBonus storage pantryCentrally located kitchenDesignated dining area
Zillow last checked:
Listing updated:
Listed by:
Emily Jones,
RE/MAX REALTY PLUS
Bought with:
Crystle Berry, 3475101
RE/MAX REALTY PLUS
Source: HFMLS,MLS#: 322511Originating MLS: Heartland Association Of Realtors
Facts & features
Interior
Bedrooms & bathrooms
- Bedrooms: 4
- Bathrooms: 2
- Full bathrooms: 2
Primary bedroom
- Dimensions: 17 x 13
Bedroom 2
- Dimensions: 12 x 11
Bedroom 3
- Dimensions: 12 x 10
Bedroom 4
- Dimensions: 14 x 12
Primary bathroom
- Dimensions: 4 x 10
Bathroom 2
- Dimensions: 9 x 5
Dining room
- Dimensions: 10 x 11
Family room
- Dimensions: 20 x 12
Foyer
- Dimensions: 5 x 12
Garage
- Dimensions: 19 x 22
Kitchen
- Dimensions: 10 x 11
Living room
- Dimensions: 22 x 15
Porch
- Dimensions: 10 x 5
Porch
- Dimensions: 40 x 23
Heating
- Central, Electric
Cooling
- Central Air, Electric
Appliances
- Included: Dryer, Dishwasher, Electric Water Heater, Microwave, Oven, Range, Refrigerator, Washer
Features
- Ceiling Fan(s), High Speed Internet, Cable TV, Window Treatments, Split Bedrooms
- Flooring: Carpet, Tile
- Windows: Double Hung, Blinds
Interior area
- Total structure area: 3,059
- Total interior livable area: 1,841 sqft
Property
Parking
- Parking features: Garage
- Garage spaces: 2
Features
- Levels: One
- Stories: 1
- Patio & porch: Rear Porch, Front Porch, Screened
- Has spa: Yes
- Spa features: Hot Tub
- Frontage length: 80
Lot
- Size: 8,712 Square Feet
Details
- Additional parcels included: ,,
- Parcel number: C01352801000000190
- Zoning description: R1
- Special conditions: None
Construction
Type & style
- Home type: SingleFamily
- Architectural style: One Story
- Property subtype: Single Family Residence
Materials
- Block, Concrete, Stucco
- Roof: Shingle
Condition
- Resale
- Year built: 1983
Utilities & green energy
- Sewer: Public Sewer
- Water: Public
- Utilities for property: Cable Available, High Speed Internet Available, Sewer Available
Community & HOA
Community
- Subdivision: Harder Hall
HOA
- Has HOA: No
Location
- Region: Sebring
Financial & listing details
- Price per square foot: $152/sqft
- Tax assessed value: $219,306
- Annual tax amount: $1,375
- Date on market: 2/25/2026
- Cumulative days on market: 29 days
- Listing agreement: Exclusive Right To Sell
- Listing terms: Cash,Conventional,VA Loan
- Road surface type: Paved
Price history
| Date | Event | Price |
|---|---|---|
| 4/27/2026 | Sold | $279,000$152/sqft |
Source: Public Record Report a problem | ||
| 3/26/2026 | Pending sale | $279,000$152/sqft |
Source: HFMLS #322511 Report a problem | ||
| 3/17/2026 | Price change | $279,000-6.7%$152/sqft |
Source: HFMLS #322511 Report a problem | ||
| 2/25/2026 | Listed for sale | $299,000+72.8%$162/sqft |
Source: HFMLS #322511 Report a problem | ||
| 11/12/2004 | Sold | $173,000$94/sqft |
Source: Public Record Report a problem | ||
Public tax history
| Year | Property taxes | Tax assessment |
|---|---|---|
| 2025 | $1,375 -7.9% | $125,342 -6.8% |
| 2024 | $1,494 +4.3% | $134,443 +3% |
| 2023 | $1,432 -1.4% | $130,527 +3% |
| 2022 | $1,452 +0.6% | $126,725 +3% |
| 2021 | $1,444 +5.6% | $123,034 +1.4% |
| 2020 | $1,366 +94.9% | $121,335 +2.3% |
| 2019 | $701 | $118,607 +1.9% |
| 2018 | -- | $116,395 +2.1% |
| 2017 | -- | $114,001 +2.1% |
| 2016 | -- | $111,656 +0.7% |
| 2015 | -- | $110,880 |
| 2014 | -- | -- |
| 2013 | -- | -- |
| 2012 | -- | -- |
| 2011 | -- | -- |
| 2010 | -- | -- |
| 2009 | -- | -- |
| 2008 | -- | -- |
| 2007 | -- | -- |
| 2006 | -- | -- |
| 2005 | -- | -- |
| 2004 | -- | -- |
| 2003 | -- | -- |
| 2002 | -- | -- |
| 2001 | -- | -- |
| 2000 | -- | -- |
Find assessor info on the county website
Neighborhood: 33875
Nearby homes
- $266,2003 bd2 ba1.4k sqft505 Sportsman Ave, Sebring, FL 33875Off Market
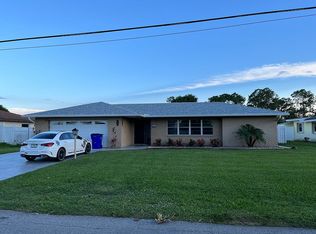
- $259,2003 bd2 ba2.4k sqft521 Sportsman Ave, Sebring, FL 33875Off Market
- $273,10010,018 sqft4081 Santa Barbara Dr, Sebring, FL 33875Off Market
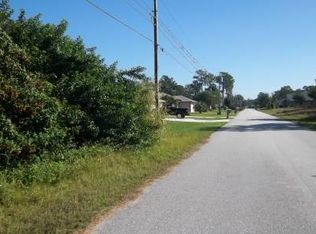
- $343,4003 bd2 ba2k sqft4083 Santa Barbara Dr, Sebring, FL 33875Off Market
- $260,6003 bd2 ba1.7k sqft423 Sportsman Ave, Sebring, FL 33875Off Market
- $301,7003 bd2 ba1.9k sqft529 Sportsman Ave, Sebring, FL 33875Off Market
- $295,9003 bd2 ba1.7k sqft4077 Santa Barbara Dr, Sebring, FL 33875Off Market
- $233,3003 bd2 ba1.3k sqft512 Sportsman Ave, Sebring, FL 33875Off Market
Nearby schools
GreatSchools rating
- 5/10Woodlawn Elementary SchoolGrades: PK-5Distance: 3.7 mi
- 4/10Sebring Middle SchoolGrades: 6-8Distance: 3.3 mi
- 3/10Sebring High SchoolGrades: PK,9-12Distance: 3.1 mi
Schools provided by the listing agent
- Elementary: Cracker Trail Elementary
- Middle: Sebring Middle
- High: Sebring High
Source: HFMLS. This data may not be complete. We recommend contacting the local school district to confirm school assignments for this home.
Get a cash offer in 3 minutes
Find out how much your home could sell for in as little as 3 minutes with a no-obligation cash offer.
Estimated market value
$276,400
Get a cash offer in 3 minutes
Find out how much your home could sell for in as little as 3 minutes with a no-obligation cash offer.
Estimated market value
$276,400
- Florida
- Highlands County
- Sebring
- 33875
- 513 Sportsman Ave
