Skip main navigation
Sold for $739,000
  • $739,000

    513 Spring Hollow Dr, Middletown, DE 19709

    4beds
    4,350sqft
    Single Family Residence
    Built in 2016
    7,405 Square Feet Lot
    $739,000 Zestimate®
    $170/sqft
    $3,944 Estimated rent

    Home value

    $739,000

    $672,000 - $813,000

    $3,944/mo

    Zestimate® history
    Loading
    Loading...

    Owner options

    List your home for rent

    $3,944/mo

    Rent Zestimate®

    Find your next renter with Zillow Rental Manager. Plus, with online applications, you can quickly screen prospective tenants – for free.

    Learn more

    $3,944/mo

    Rent Zestimate®

    Refinance and save

    $4,673/mo

    Est. payment

    Refinancing to a lower rate could help reduce your monthly payments and save thousands over the life of the loan.

    See today's rates

    $4,673/mo

    Est. payment

    Explore your selling options

    Work with a Zillow partner agent

    Leverage their expertise and Zillow's premium Showcase listings to get your home seen by more buyers.

    Get started

    List with your own agent

    Get your home in front of millions of buyers by listing it on Zillow.

    Learn how to do it

    Sell it yourself

    Take full control of how buyers see your home on Zillow by listing For Sale by Owner (FSBO).

    List your home

    What's special

    Brand new roofLovely hallwayBreathtaking grand entrancesLovely lawnManicured lawnsLandscaped open areasCustom hood
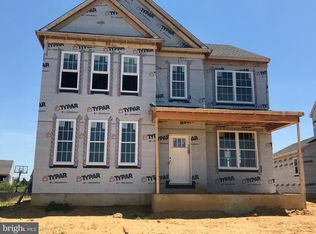
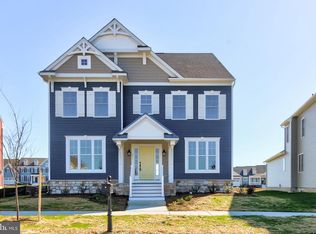
    Welcome to 513 Spring Hollow Drive, located in the sought after neighborhood of PARKSIDE where manicured lawns, breathtaking Grand entrances.... that shout our pure elegance and landscaped open areas that are where you can imagine your family loving where they live. This stunning Semi Custom home in situated on a great corner lot that is across from the Parkside Community Clubhouse, pool, fitness center, playground, tennis, pickleball and 8 acres of open space to go play....location, location and location!!!! Let me not forget to mention the Appoquinmink School District ....the shopping and the great distance to all the major highways. Come on in and take a look.....Built in 2017, a Lifestyle home that the owners designed with so many upgrades. Enter into the lovely hallway that separates the formal front room and large study with French doors....LOOK AT THESE HARDWOOD FLOORS throughout the main living area...one of the largest family rooms with a gas fireplace, open concept living, great size eating area and ......THE KITCHEN..... this is the heart of the home with a large island, quartz counter tops, custom hood, a PANTRY that is a WOW....great natural light from windows galore....another back room (flex room, bedroom, toy room, or 2nd office) lets not forget the 2 great back exits... one to the lovely patio in the fenced in yard the other is to the 2 car garage. Where do we go next...Upstairs has 3 lovely sized bedrooms, a extra large laundry room and 2 full bathrooms.....The primary suit is just beautiful with its own entrance into the laundry room from the large closet. The basement the owners finished custom on their own after......this is where the fun begins...great large recreation room, full bath, fitness room and still tons of storage. IRRIGATION!!! look at this lovely lawn... Put this on your list of perfect homes!!!! BRAND NEW ROOF!!!!

    Zillow last checked:

    Listing updated:

    Listed by:

    Ann Marie Germano 732-740-4594,

    Patterson-Schwartz-Middletown

    Bought with:

    Sarah Murray, RS-0020989

    Weichert, Realtors - Cornerstone

    Source: Bright MLS,MLS#: DENC2095938MLS Logo

    Facts & features

    Interior

    Bedrooms & bathrooms
    • Bedrooms: 4
    • Bathrooms: 4
    • Full bathrooms: 3
    • 1/2 bathrooms: 1
    • Main level bathrooms: 1
    • Main level bedrooms: 1
    Basement
    • Area: 1100
    Heating
    • Forced Air, Natural Gas
    Cooling
    • Central Air, Electric
    Appliances
    • Included: Dishwasher, Disposal, Gas Water Heater
    • Laundry: Upper Level
    Features
    • Flooring: Hardwood
    • Doors: French Doors
    • Basement: Finished
    • Number of fireplaces: 1
    Interior area
    • Total structure area: 4,350
    • Total interior livable area: 4,350 sqft
    • Finished area above ground: 3,250
    • Finished area below ground: 1,100

    Property

    Parking
    • Total spaces: 2
    • Parking features: Garage Faces Rear, Attached, Off Street
    • Attached garage spaces: 2
    Accessibility
    • Accessibility features: >84" Garage Door
    Features
    • Levels: Two
    • Stories: 2
    • Patio & porch: Patio
    • Exterior features: Lighting, Sidewalks, Tennis Court(s), Underground Lawn Sprinkler
    • Pool features: Community
    • Fencing: Vinyl
    • Has view: Yes
    • View description: Park/Greenbelt
    Lot
    • Size: 7,405 sqft
    • Features: Adjoins - Open Space, Landscaped
    Details
    • Additional structures: Above Grade, Below Grade
    • Parcel number: 23030.00051
    • Zoning: 23R-2
    • Special conditions: Standard

    Construction

    Type & style
    • Home type: SingleFamily
    • Architectural style: Colonial
    • Property subtype: Single Family Residence
    Materials
    • Vinyl Siding
    • Foundation: Concrete Perimeter
    • Roof: Architectural Shingle
    Condition
    • Excellent
    • New construction: No
    • Year built: 2016

    Utilities & green energy

    • Sewer: Public Sewer
    • Water: Public

    Community & neighborhood

    Location
    • Region: Middletown
    • Subdivision: Parkside

    HOA & financial

    HOA
    • Has HOA: Yes
    • HOA fee: $250 quarterly
    • Amenities included: Clubhouse, Common Grounds, Community Center, Fitness Center, Pool
    • Services included: Pool(s)

    Other

    Other facts
    • Listing agreement: Exclusive Right To Sell
    • Ownership: Fee Simple

    Price history

    DateEventPrice
    6/15/2026Sold$739,000$170/sqft
    Source: Bright MLS #DENC2095938 Report a problem
    5/4/2026Pending sale$739,000$170/sqft
    Source: Patterson Schwartz #DENC2095938 Report a problem
    4/29/2026Price change$739,000-1.3%$170/sqft
    Source: Patterson Schwartz #DENC2095938 Report a problem
    4/10/2026Price change$749,000-2.6%$172/sqft
    Source: Patterson Schwartz #DENC2095938 Report a problem
    3/12/2026Price change$769,000-1.4%$177/sqft
    Source: Patterson Schwartz #DENC2095938 Report a problem
    2/20/2026Listed for sale$779,999+82.3%$179/sqft
    Source: Bright MLS #DENC2095938 Report a problem
    11/30/2016Sold$427,835-61%$98/sqft
    Source: EXIT Realty solds #-7502865519827531695 Report a problem
    10/9/2012Sold$1,098,000$252/sqft
    Source: Public Record Report a problem

    Public tax history

    YearProperty taxesTax assessment
    2025-- $781,100 +516.5%
    2024$4,667 +19.6%$126,700
    2023$3,902 +3.3%$126,700
    2022$3,777 +2.9%$126,700 +3.8%
    2021$3,672 +1.2%$122,100
    2020$3,629 +7.9%$122,100
    2019$3,363 +113.9%$122,100 +0.7%
    2017$1,572 +6981.1%$121,200 +1537.8%
    2016$22 $7,400
    2015$22 $7,400
    2014$22 $7,400
    2013-- $7,400
    2012-- $7,400
    2011-- $7,400
    2010-- $7,400
    2009-- $7,400
    2008-- $7,400
    2007-- $7,400

    Find assessor info on the county website

    Neighborhood: 19709

    Nearby schools

    GreatSchools rating
    Schools provided by the listing agent
    • District: Appoquinimink

    Source: Bright MLS. This data may not be complete. We recommend contacting the local school district to confirm school assignments for this home.

    Get a cash offer in 3 minutes
    Find out how much your home could sell for in as little as 3 minutes with a no-obligation cash offer.
    Estimated market value
    $739,000
    Get a cash offer in 3 minutes
    Find out how much your home could sell for in as little as 3 minutes with a no-obligation cash offer.
    Estimated market value
    $739,000