Skip main navigation
Active
  • Price cut: $16K (6/11)
    $649,000

    513 Strong Ave, Charlotte, NC 28205

    3beds
    1,720sqft
    : 
    Loading
    Get pre-qualified
    Townhouse
    Built in 2023
    -- sqft lot
    $638,800 Zestimate®
    $377/sqft
    $210/mo HOA

    What's special

    Motorized shadesDesigner lightingHigh-end finishesLuxury rooftop townhomeUpgraded led lightingPrivate rooftop terraceClean architectural design
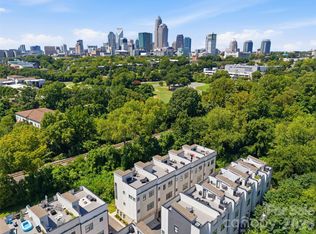
    Luxury rooftop townhome with skyline views, a side-by-side 2-car garage, and a private rooftop terrace in Charlotte's highly desirable Belmont neighborhood just minutes from Uptown, NoDa, Plaza Midwood, and Optimist Hall. Built in 2023 by Copper Builders, this luxury 3BR/3.5BA townhome in Skyline Townes offers 1,720 heated sq ft of thoughtfully designed modern living. This Highland model townhome features a wider floor plan, high-end finishes, and clean architectural design throughout. The open-concept main living area flows seamlessly, making it ideal for both everyday living and entertaining. The kitchen showcases quartz countertops, two-tone cabinetry, stainless steel appliances, and designer lighting, while durable LVP flooring runs throughout the entire home. A rare side-by-side 2-car garage with a 240V EV charging outlet adds everyday convenience, an uncommon find for in-town living. Zoned HVAC, and smart upgrades including CAT6 wiring and fiber internet support today's lifestyle needs. The true showstopper is the nearly 600 sq ft rooftop terrace designed for entertaining with unobstructed Charlotte skyline views, perfect for hosting, relaxing, or enjoying sunset evenings. Pre-wired for an outdoor TV and living space. Located in one of Charlotte's most walkable and vibrant neighborhoods, you're just steps to Alexander Street Park (tennis courts and sports field), the Little Sugar Creek Greenway, Optimist Hall, breweries, restaurants, and local favorites like ACE No. 3 and Sweet Lew's BBQ (best brisket in the Charlotte). Easy access to I-277, I-77, I-85, light rail, and Uptown makes commuting effortless. Flexible HOA allows both short-term and long-term rentals, ideal for a primary residence, second home, or investment opportunity. Small 21-unit community. Additional highlights include premium soundproofing between units, motorized shades, upgraded LED lighting, and a transferable 10-year structural warranty. This townhome delivers the perfect blend of modern construction, walkability, location, and lifestyle in Charlotte's highly sought-after Belmont corridor.
    97 days
    |
    136
    |
    8
    |

    Zillow last checked:

    Listing updated:

    Listed by:

    Nikki Calden nikki.calden@allentate.com,

    Howard Hanna Allen Tate Davidson

    Source: Canopy MLS as distributed by MLS GRID,MLS#: 4366666MLS Logo

    Loading...

      Facts & features

      Interior

      Bedrooms & bathrooms
      • Bedrooms: 3
      • Bathrooms: 4
      • Full bathrooms: 3
      • 1/2 bathrooms: 1
      Primary bedroom
      • Level: Upper
      Bedroom s
      • Level: Lower
      Bedroom s
      • Level: Upper
      Bathroom full
      • Level: Lower
      Bathroom full
      • Level: Upper
      Bathroom full
      • Level: Upper
      Dining area
      • Level: Main
      Kitchen
      • Level: Main
      Laundry
      • Level: Upper
      Living room
      • Level: Main
      Heating
      • Central, Forced Air
      Cooling
      • Ceiling Fan(s), Central Air
      Appliances
      • Included: Dishwasher, Electric Oven, Electric Range, Electric Water Heater, Microwave, Refrigerator
      • Laundry: Laundry Closet, Third Level
      Features
      • Has basement: No
      Interior area
      • Total structure area: 1,622
      • Total interior livable area: 1,720 sqft
      • Finished area above ground: 1,720
      • Finished area below ground: 0

      Property

      Parking
      • Total spaces: 2
      • Parking features: Attached Garage
      • Attached garage spaces: 2
      Features
      • Levels: Three Or More
      • Stories: 3
      • Entry location: Main
      • Exterior features: Rooftop Terrace
      Living quarters
      • Secondary features: None
      Details
      • Parcel number: 08108434
      • Zoning: UR-C(CD)
      • Special conditions: Standard

      Construction

      Type & style
      • Home type: Townhouse
      • Property subtype: Townhouse
      Materials
      • Fiber Cement
      • Foundation: Slab
      Condition
      • New construction: No
      • Year built: 2023

      Utilities & green energy

      • Sewer: Public Sewer
      • Water: City

      Community & HOA

      Community
      • Subdivision: Skyline Townes
      HOA
      • Has HOA: Yes
      • HOA fee: $210 monthly
      • HOA name: Real Manage
      • HOA phone: 866-473-2573
      Location
      • Region: Charlotte

      Financial & listing details

      • Price per square foot: $377/sqft
      • Tax assessed value: $564,600
      • Annual tax amount: $4,384
      • Date on market: 4/9/2026
      • Cumulative days on market: 97 days
      • Listing terms: Cash,Conventional,VA Loan
      • Road surface type: Paved

        Estimated market value

        $638,800

        $607,000 - $671,000

        $2,979/mo

        Price history

        DateEventPrice
        6/11/2026Price change$649,000-2.4%$377/sqft
        Source: Canopy MLS as distributed by MLS GRID #4366666 Report a problem
        4/9/2026Listed for sale$665,000+3.7%$387/sqft
        Source: Canopy MLS as distributed by MLS GRID #4366666 Report a problem
        9/1/2023Sold$641,000$373/sqft
        Source: Public Record Report a problem

        Public tax history

        YearProperty taxesTax assessment
        2025$4,384 +1.4%$564,600
        2024$4,325 $564,600 +303.3%
        2023-- $140,000
        Find assessor info on the county website

        Monthly payment

        Est. payment

        Payment breakdown

        Explore the cost of this home by adjusting the details. Changes won't be saved.
        All calculations are estimates and provided by Zillow, Inc. for informational purposes only. Actual amounts may vary.
        HOA fees may include property taxes on listings classified as Co-Ops. Contact the listing agent and/or owner for fee details.
        Mortgage interest rates are dependent on a number of factors, including credit score, down payment, and repayment length. Interest rate data provided by Zillow Group Marketplace, Inc. as of 1/1/1970 from various mortgage lenders with which we have lead or other similar arrangements; the Estimated Payment is an average of those rates.
        See how much you could borrow to make a competitive offer.

        Climate risks

        Neighborhood: Belmont

        Getting around

        63 / 100
        Somewhat Walkable
        56 / 100
        Good Transit
        55 / 100
        Bikeable

        Nearby schools

        GreatSchools rating
        Schools provided by the listing agent
        • Elementary: Villa Heights
        • Middle: Eastway
        • High: Garinger

        Source: Canopy MLS as distributed by MLS GRID. This data may not be complete. We recommend contacting the local school district to confirm school assignments for this home.

        A local agent can set up tours, give advice and negotiate with sellers.

        Browse local experts

        Similar homes