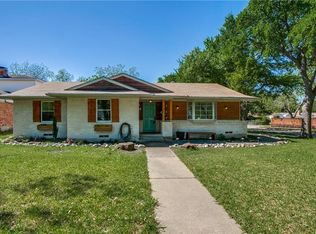
MOTIVATED Seller!! This beautifully maintained home is ready to move in NOW! Fresh paint and all NEW carpet. This move in ready home is situated on a huge third of an acre lot, 4 bedrooms, formal living & dining area, a large comfortable family room with built in cabinets adding functionality & charm. The large galley kitchen with tons of counter space & cabinets connects to the formal dining area & also has an eat in breakfast area. There is a large laundry room with built in cabinets & a huge pantry! The primary bedroom is generously sized, has 2 closets, a vanity area, & an ensuite bath. The oversized garage with built in workstation & shelving is another uncommon feature, giving you a ton of extra storage space. The backyard features an extended patio & pergola ideal for enjoying time outside & entertaining! The large yard provides the perfect canvas & space to design your own outdoor paradise! Close to major highways, shopping, restaurants & newly revitalized downtown district!
Sold
Street View
Price Unknown
513 Summit Dr, Richardson, TX 75081
4beds
2,112sqft
Single Family Residence
Built in 1967
0.34 Acres Lot
$454,900 Zestimate®
$--/sqft
$2,748 Estimated rent
Home value
$454,900
$428,000 - $487,000
$2,748/mo
Zestimate® history
Owner options
List your home for rent
$2,748/mo
Rent Zestimate®
Find your next renter with Zillow Rental Manager. Plus, with online applications, you can quickly screen prospective tenants – for free.
$2,748/mo
Rent Zestimate®
Refinance and save
Refinancing to a lower rate could help reduce your monthly payments and save thousands over the life of the loan.
Explore your selling options
Work with a Zillow partner agent
Leverage their expertise and Zillow's premium Showcase listings to get your home seen by more buyers.
Get startedList with your own agent
Get your home in front of millions of buyers by listing it on Zillow.
Learn how to do itSell it yourself
Take full control of how buyers see your home on Zillow by listing For Sale by Owner (FSBO).
List your homeWhat's special
Zillow last checked:
Listing updated:
Listed by:
Susan Kassen 0593505 214-957-1175,
Keller Williams Central 469-467-7755,
David Kassen 0815104 214-957-1174,
Keller Williams Central
Bought with:
Sherry Interrante
Dave Perry Miller Real Estate
Source: NTREIS,MLS#: 20732805
Facts & features
Interior
Bedrooms & bathrooms
- Bedrooms: 4
- Bathrooms: 2
- Full bathrooms: 2
Primary bedroom
- Features: Ceiling Fan(s), En Suite Bathroom
- Level: First
- Dimensions: 14 x 15
Bedroom
- Features: Ceiling Fan(s)
- Level: First
- Dimensions: 11 x 12
Bedroom
- Features: Ceiling Fan(s)
- Level: First
- Dimensions: 11 x 11
Bedroom
- Features: Ceiling Fan(s)
- Level: First
- Dimensions: 11 x 11
Breakfast room nook
- Features: Built-in Features
- Level: First
- Dimensions: 10 x 7
Dining room
- Features: Ceiling Fan(s)
- Level: First
- Dimensions: 9 x 9
Family room
- Features: Built-in Features, Ceiling Fan(s), Fireplace
- Level: First
- Dimensions: 18 x 18
Kitchen
- Features: Built-in Features, Eat-in Kitchen, Galley Kitchen, Walk-In Pantry
- Level: First
- Dimensions: 13 x 9
Living room
- Level: First
- Dimensions: 12 x 11
Utility room
- Features: Built-in Features
- Level: First
- Dimensions: 20 x 5
Heating
- Central, Natural Gas
Cooling
- Central Air, Ceiling Fan(s), Electric
Appliances
- Included: Double Oven, Dishwasher, Electric Cooktop, Disposal
- Laundry: Electric Dryer Hookup, Laundry in Utility Room
Features
- Built-in Features, Decorative/Designer Lighting Fixtures, Eat-in Kitchen, High Speed Internet, Pantry, Cable TV, Vaulted Ceiling(s)
- Flooring: Carpet, Laminate, Tile
- Windows: Bay Window(s)
- Has basement: No
- Number of fireplaces: 1
- Fireplace features: Family Room, Glass Doors, Gas Starter, Wood Burning
Interior area
- Total interior livable area: 2,112 sqft
Property
Parking
- Total spaces: 2
- Parking features: Alley Access, Garage, Garage Faces Rear, Storage
- Attached garage spaces: 2
Features
- Levels: One
- Stories: 1
- Patio & porch: Patio, Covered
- Exterior features: Rain Gutters
- Pool features: None
- Fencing: Chain Link
Lot
- Size: 0.34 Acres
- Features: Back Yard, Interior Lot, Lawn, Landscaped, Subdivision, Sprinkler System, Few Trees
- Residential vegetation: Grassed
Details
- Additional structures: Shed(s)
- Parcel number: 42093500150210000
Construction
Type & style
- Home type: SingleFamily
- Architectural style: Traditional,Detached
- Property subtype: Single Family Residence
Materials
- Brick
- Foundation: Pillar/Post/Pier
- Roof: Composition
Condition
- Year built: 1967
Utilities & green energy
- Sewer: Public Sewer
- Water: Public
- Utilities for property: Electricity Available, Natural Gas Available, Sewer Available, Separate Meters, Underground Utilities, Water Available, Cable Available
Community & HOA
Community
- Features: Sidewalks, Curbs
- Subdivision: Highland Estates
HOA
- Has HOA: No
Location
- Region: Richardson
Financial & listing details
- Tax assessed value: $415,000
- Annual tax amount: $7,722
- Date on market: 9/26/2024
- Cumulative days on market: 21 days
- Listing terms: Cash,Conventional,FHA,VA Loan
- Electric utility on property: Yes
Price history
| Date | Event | Price |
|---|---|---|
| 11/21/2024 | Sold | -- |
Source: NTREIS #20732805 Report a problem | ||
| 10/19/2024 | Pending sale | $425,000$201/sqft |
Source: NTREIS #20732805 Report a problem | ||
| 10/17/2024 | Contingent | $425,000$201/sqft |
Source: NTREIS #20732805 Report a problem | ||
| 10/14/2024 | Price change | $425,000-5.3%$201/sqft |
Source: NTREIS #20732805 Report a problem | ||
| 9/30/2024 | Price change | $449,000-2.2%$213/sqft |
Source: NTREIS #20732805 Report a problem | ||
| 9/26/2024 | Listed for sale | $459,000+58.3%$217/sqft |
Source: NTREIS #20732805 Report a problem | ||
| 5/15/2020 | Sold | -- |
Source: Agent Provided Report a problem | ||
| 4/30/2020 | Pending sale | $289,982$137/sqft |
Source: Coldwell Banker Apex Realtors #14278000 Report a problem | ||
| 4/10/2020 | Price change | $289,982-3.3%$137/sqft |
Source: Coldwell Banker Apex Realtors #14278000 Report a problem | ||
| 3/23/2020 | Price change | $299,999-1.6%$142/sqft |
Source: Coldwell Banker Apex Realtors #14278000 Report a problem | ||
| 3/20/2020 | Price change | $304,999-3.2%$144/sqft |
Source: Coldwell Banker Apex Realtors #14278000 Report a problem | ||
| 3/15/2020 | Pending sale | $315,000$149/sqft |
Source: Coldwell Banker Apex Realtors #14278000 Report a problem | ||
| 2/27/2020 | Price change | $315,000-3.1%$149/sqft |
Source: Coldwell Banker Apex Realtors #14278000 Report a problem | ||
| 2/14/2020 | Listed for sale | $325,000$154/sqft |
Source: Coldwell Banker Apex, REALTORS #14278000 Report a problem | ||
Public tax history
| Year | Property taxes | Tax assessment |
|---|---|---|
| 2025 | $2,622 -26.5% | $415,000 -4.9% |
| 2024 | $3,568 +6.9% | $436,220 +27.1% |
| 2023 | $3,339 +7% | $343,290 |
| 2022 | $3,120 +2.4% | $343,290 +24.8% |
| 2021 | $3,048 +76.3% | $275,000 -2.5% |
| 2020 | $1,729 +14.7% | $282,040 +8.4% |
| 2019 | $1,507 +6.7% | $260,100 |
| 2018 | $1,412 -28% | $260,100 +15.3% |
| 2017 | $1,962 +4.7% | $225,570 +24.5% |
| 2016 | $1,875 -2.9% | $181,170 +10.9% |
| 2015 | $1,932 | $163,410 |
| 2014 | $1,932 | $163,410 |
| 2013 | -- | -- |
| 2012 | -- | -- |
| 2011 | -- | -- |
| 2010 | -- | -- |
| 2009 | -- | -- |
| 2008 | -- | -- |
| 2007 | -- | -- |
| 2005 | -- | -- |
| 2004 | -- | -- |
| 2003 | -- | -- |
| 2002 | -- | -- |
| 2001 | -- | -- |
Find assessor info on the county website
Neighborhood: Highland Terrace
Nearby homes
- $396,1003 bd2 ba2.3k sqft511 Summit Dr, Richardson, TX 75081Off Market
- $335,4002 bd2 ba1.6k sqft517 Summit Dr, Richardson, TX 75081Off Market
- $378,3003 bd2 ba1.8k sqft516 E Spring Valley Rd, Richardson, TX 75081Off Market
- $441,0004 bd2 ba1.8k sqft512 E Spring Valley Rd, Richardson, TX 75081Off Market
- $316,1003 bd2 ba1.5k sqft512 Summit Dr, Richardson, TX 75081Off Market
- $361,6003 bd2 ba1.6k sqft518 E Spring Valley Rd, Richardson, TX 75081Off Market
- $353,5003 bd2 ba1.6k sqft514 Summit Dr, Richardson, TX 75081Off Market
- $312,7003 bd2 ba1.7k sqft519 Summit Dr, Richardson, TX 75081Off Market
Nearby schools
GreatSchools rating
- 8/10Richardson Terrace Elementary SchoolGrades: PK-6Distance: 0.9 mi
- 5/10Apollo Junior High SchoolGrades: 7-8Distance: 1.9 mi
- 4/10Berkner High SchoolGrades: 9-12Distance: 1.8 mi
Schools provided by the listing agent
- Elementary: Richardson Terrace
- High: Berkner
- District: Richardson ISD
Source: NTREIS. This data may not be complete. We recommend contacting the local school district to confirm school assignments for this home.
Get a cash offer in 3 minutes
Find out how much your home could sell for in as little as 3 minutes with a no-obligation cash offer.
Estimated market value
$454,900
Get a cash offer in 3 minutes
Find out how much your home could sell for in as little as 3 minutes with a no-obligation cash offer.
Estimated market value
$454,900
- Texas
- Dallas County
- Richardson
- 75081
- Highland Terrace
- 513 Summit Dr
