Woo Hoo - Bettering the price!!! 513 Sun Catcher Dr, Avon, IN, is ready to welcome you with open arms and sun-drenched spaces; this single-family residence is not just a house, but an inviting home waiting to be filled with laughter and memories. Imagine starting your day in the heart of the home, the kitchen, where a large kitchen island stands ready for culinary adventures or casual chats. The living room, with its cozy wood-burn fireplace, beckons for evening gatherings, where stories are shared and warmth radiates through the air. With a woods view and a water view, every glance out of the sunroom window is like stepping into a living painting, where nature's beauty dances before your eyes, turning every moment into a peaceful escape. The primary bathroom, featuring a double vanity, offers a personal sanctuary. Overall home layout includes three bedrooms, providing ample space for rest and rejuvenation, and convenience of a laundry room on the upper level definitely adds to the functionality of this home. Spanning 1770 square feet of living area on 6534 sq ft lot, this two-story home, built in 2004, has the perfect amount of space. This single-family residence at 513 Sun Catcher DR is more than just an address; it's an invitation to a life where every day feels like a sun-kissed adventure.
Sold
$264,499
513 Suncatcher Dr, Avon, IN 46123
3beds
1,770sqft
Residential, Single Family Residence
Built in 2004
6,534 Square Feet Lot
$269,400 Zestimate®
$149/sqft
$1,929 Estimated rent
Home value
$269,400
$245,000 - $294,000
$1,929/mo
Zestimate® history
Owner options
List your home for rent
$1,929/mo
Rent Zestimate®
Find your next renter with Zillow Rental Manager. Plus, with online applications, you can quickly screen prospective tenants – for free.
$1,929/mo
Rent Zestimate®
Refinance and save
$1,854/mo
Est. payment
Refinancing to a lower rate could help reduce your monthly payments and save thousands over the life of the loan.
$1,854/mo
Est. payment
Explore your selling options
Work with a Zillow partner agent
Leverage their expertise and Zillow's premium Showcase listings to get your home seen by more buyers.
Get startedList with your own agent
Get your home in front of millions of buyers by listing it on Zillow.
Learn how to do itSell it yourself
Take full control of how buyers see your home on Zillow by listing For Sale by Owner (FSBO).
List your homeWhat's special
Water viewCozy fireplaceThree bedroomsDouble vanityWoods viewKitchen barLaundry room
Zillow last checked:
Listing updated:
Listed by:
Dody Mariscotti 317-914-5557,
United Real Estate Indpls
Bought with:
Non-BLC Member
MIBOR REALTOR® Association
Source: MIBOR as distributed by MLS GRID,MLS#: 22040768
Facts & features
Interior
Bedrooms & bathrooms
- Bedrooms: 3
- Bathrooms: 3
- Full bathrooms: 2
- 1/2 bathrooms: 1
- Main level bathrooms: 1
Primary bedroom
- Level: Upper
- Area: 208 Square Feet
- Dimensions: 13x16
Bedroom 2
- Level: Upper
- Area: 120 Square Feet
- Dimensions: 10x12
Bedroom 3
- Level: Upper
- Area: 143 Square Feet
- Dimensions: 11x13
Dining room
- Level: Main
- Area: 150 Square Feet
- Dimensions: 15x10
Kitchen
- Level: Main
- Area: 168 Square Feet
- Dimensions: 14x12
Laundry
- Level: Upper
- Area: 40 Square Feet
- Dimensions: 5x8
Living room
- Level: Main
- Area: 224 Square Feet
- Dimensions: 14x16
Heating
- Electric, Forced Air
Cooling
- Central Air
Appliances
- Included: Microwave, Refrigerator, Washer, Dryer, Dishwasher
- Laundry: Laundry Room
Features
- Breakfast Bar, Kitchen Island
- Has basement: No
- Number of fireplaces: 1
- Fireplace features: Masonry, Living Room
Interior area
- Total structure area: 1,770
- Total interior livable area: 1,770 sqft
Property
Parking
- Total spaces: 2
- Parking features: Attached
- Attached garage spaces: 2
Features
- Levels: Two
- Stories: 2
- Patio & porch: Covered
- Has view: Yes
- View description: Pond, Trees/Woods, Water
- Has water view: Yes
- Water view: Pond,Water
- Waterfront features: Pond, Waterfront
Lot
- Size: 6,534 Square Feet
- Features: Cul-De-Sac, Sidewalks, Mature Trees
Details
- Parcel number: 320908355015000022
- Special conditions: Probate Listing,As Is,Estate
- Horse amenities: None
Construction
Type & style
- Home type: SingleFamily
- Architectural style: Traditional
- Property subtype: Residential, Single Family Residence
Materials
- Brick
- Foundation: Slab
Condition
- New construction: No
- Year built: 2004
Utilities & green energy
- Electric: 200+ Amp Service
- Water: Public
- Utilities for property: Electricity Connected
Community & HOA
Community
- Subdivision: Sunchase Meadows
HOA
- Has HOA: Yes
- Amenities included: Maintenance, Management
- Services included: Association Home Owners, Entrance Common, Maintenance, Management
- HOA fee: $240 annually
- HOA phone: 317-253-1401
Location
- Region: Avon
Financial & listing details
- Price per square foot: $149/sqft
- Tax assessed value: $242,000
- Annual tax amount: $2,632
- Date on market: 5/31/2025
- Cumulative days on market: 38 days
- Electric utility on property: Yes
Price history
| Date | Event | Price |
|---|---|---|
| 9/2/2025 | Sold | $264,499$149/sqft |
Source:  MIBOR as distributed by MLS GRID #22040768 Report a problem MIBOR as distributed by MLS GRID #22040768 Report a problem | ||
| 7/19/2025 | Pending sale | $264,499$149/sqft |
Source: MIBOR as distributed by MLS GRID #22040768 Report a problem | ||
| 7/1/2025 | Price change | $264,499-1.7%$149/sqft |
Source: MIBOR as distributed by MLS GRID #22040768 Report a problem | ||
| 6/18/2025 | Listed for sale | $269,000$152/sqft |
Source: MIBOR as distributed by MLS GRID #22040768 Report a problem | ||
| 6/11/2025 | Pending sale | $269,000$152/sqft |
Source: MIBOR as distributed by MLS GRID #22040768 Report a problem | ||
| 6/9/2025 | Listed for sale | $269,000$152/sqft |
Source: MIBOR as distributed by MLS GRID #22040768 Report a problem | ||
| 6/5/2025 | Pending sale | $269,000$152/sqft |
Source: MIBOR as distributed by MLS GRID #22040768 Report a problem | ||
| 5/31/2025 | Listed for sale | $269,000$152/sqft |
Source: MIBOR as distributed by MLS GRID #22040768 Report a problem | ||
Public tax history
| Year | Property taxes | Tax assessment |
|---|---|---|
| 2025 | $2,633 +8.6% | $242,000 +0.9% |
| 2024 | $2,425 +7.4% | $239,800 +7.7% |
| 2023 | $2,259 +22.7% | $222,600 +11% |
| 2022 | $1,842 +9.6% | $200,500 +21.7% |
| 2021 | $1,680 +12.6% | $164,700 +8.6% |
| 2020 | $1,492 -4.2% | $151,700 +8.5% |
| 2019 | $1,558 +21.8% | $139,800 +2.9% |
| 2018 | $1,279 +5.1% | $135,800 +5.3% |
| 2017 | $1,217 +7.1% | $129,000 +2.6% |
| 2016 | $1,136 -3.8% | $125,700 +3.4% |
| 2014 | $1,181 +8.2% | $121,600 +8% |
| 2013 | $1,092 +4.2% | $112,600 |
| 2011 | $1,048 -7.9% | $112,600 -3.3% |
| 2010 | $1,137 +3.3% | $116,400 -8% |
| 2009 | $1,101 +3.6% | $126,500 +5.2% |
| 2007 | $1,062 -7.8% | $120,300 +7.2% |
| 2006 | $1,152 | $112,200 +4.1% |
| 2005 | -- | $107,800 |
Find assessor info on the county website
Neighborhood: 46123
Nearby homes
- $273,8004 bd2 ba1.9k sqft10312 Clear Sky Dr, Avon, IN 46123Off Market

- $260,5003 bd3 ba1.9k sqft10308 Clear Sky Dr, Avon, IN 46123Off Market

- $267,0004 bd2 ba1.9k sqft531 Sun Catcher Dr, Avon, IN 46123Off Market
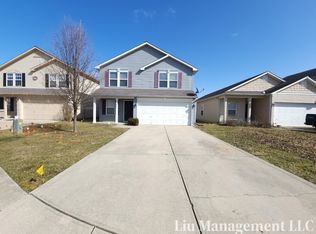
- $274,9003 bd2 ba1.9k sqft10300 Clear Sky Dr, Avon, IN 46123Off Market
- $269,4003 bd3 ba1.9k sqft521 Suncatcher Dr, Avon, IN 46123Off Market
- $255,5004 bd2 ba1.3k sqft541 Suncatcher Dr, Avon, IN 46123Off Market
- $262,7004 bd3 ba1.9k sqft549 Suncatcher Dr, Avon, IN 46123Off Market
- $247,9003 bd2 ba1.7k sqft555 Suncatcher Dr, Avon, IN 46123Off Market
Nearby schools
GreatSchools rating
- 7/10Pine Tree Elementary SchoolGrades: K-4Distance: 2.4 mi
- 10/10Avon Middle School SouthGrades: 7-8Distance: 3 mi
- 10/10Avon High SchoolGrades: 9-12Distance: 2.8 mi
Schools provided by the listing agent
- High: Avon High School
Source: MIBOR as distributed by MLS GRID. This data may not be complete. We recommend contacting the local school district to confirm school assignments for this home.
Get a cash offer in 3 minutes
Find out how much your home could sell for in as little as 3 minutes with a no-obligation cash offer.
Estimated market value
$269,400
Get a cash offer in 3 minutes
Find out how much your home could sell for in as little as 3 minutes with a no-obligation cash offer.
Estimated market value
$269,400
- Indiana
- Hendricks County
- Avon
- 46123
- 513 Suncatcher Dr
Nearby cities
Nearby zip codes
Other Avon Topics
