Skip main navigation
Sold for $337,500
  • $337,500

    513 Sunset Bayou Ln, Ruskin, FL 33570

    3beds
    1,462sqft
    Single Family Residence
    Built in 2023
    7,425 Square Feet Lot
    $306,000 Zestimate®
    $231/sqft
    $2,182 Estimated rent

    Home value

    $306,000

    $291,000 - $321,000

    $2,182/mo

    Zestimate® history
    Loading
    Loading...

    Owner options

    List your home for rent

    $2,182/mo

    Rent Zestimate®

    Find your next renter with Zillow Rental Manager. Plus, with online applications, you can quickly screen prospective tenants – for free.

    Learn more

    $2,182/mo

    Rent Zestimate®

    Refinance and save

    $2,382/mo

    Est. payment

    Refinancing to a lower rate could help reduce your monthly payments and save thousands over the life of the loan.

    See today's rates

    $2,382/mo

    Est. payment

    Explore your selling options

    Work with a Zillow partner agent

    Leverage their expertise and Zillow's premium Showcase listings to get your home seen by more buyers.

    Get started

    List with your own agent

    Get your home in front of millions of buyers by listing it on Zillow.

    Learn how to do it

    Sell it yourself

    Take full control of how buyers see your home on Zillow by listing For Sale by Owner (FSBO).

    List your home

    What's special

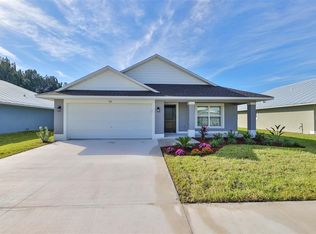
    One or more photo(s) has been virtually staged. **No CDD, very low HOA** Welcome to this beautiful 3 bedrooms, 2 baths, 2 car garage home. You get 1,462 sq ft of open living space. This Craftsman style home has a front porch for relaxation and carriage lighting accenting the garage door. You get the added luxury of ceramic tiles throughout the entire house. This floor plan allows the family to come together with the Living room, Dining area, and the Kitchen being the focal point of the home. On the opposite side of the home, you will find all three bedrooms. On the rear of the home, you will exit through sliding glass doors that open to a covered patio - perfect for your evening BBQ grilling times! This very low HOA and no CDD community with many amenities such as three community pools, basketball court, playgrounds, and a gym. Conveniently located near I-75, which allows you easy access to nearby beaches and shopping!

    Zillow last checked:

    Listing updated:

    Listed by:

    Cass McColeman 813-545-5230,

    JOE WALKER REALTY LLC 813-817-7558

    Bought with:

    Jane Knepper, 3332866

    KELLER WILLIAMS SOUTH SHORE

    Source: Stellar MLS,MLS#: T3483484MLS LogoOriginating MLS: Tampa

    Facts & features

    Interior

    Bedrooms & bathrooms
    • Bedrooms: 3
    • Bathrooms: 2
    • Full bathrooms: 2
    Primary bedroom
    • Features: Ceiling Fan(s), En Suite Bathroom, Walk-In Closet(s)
    • Level: First
    • Dimensions: 13x15
    Bedroom 2
    • Features: Ceiling Fan(s), Built-in Closet
    • Level: First
    • Dimensions: 10x13
    Bedroom 3
    • Features: Ceiling Fan(s), Built-in Closet
    • Level: First
    • Dimensions: 12x13
    Primary bathroom
    • Features: Exhaust Fan, Granite Counters, Shower No Tub, Sink - Pedestal
    • Level: First
    • Dimensions: 6x9
    Bathroom 2
    • Features: Exhaust Fan, Granite Counters, Single Vanity, Tub With Shower
    • Level: First
    • Dimensions: 5x9
    Balcony porch lanai
    • Level: First
    • Dimensions: 4x13
    Dining room
    • Level: First
    • Dimensions: 10x10
    Foyer
    • Level: First
    • Dimensions: 5x12
    Kitchen
    • Features: Breakfast Bar, Granite Counters, Pantry
    • Level: First
    • Dimensions: 13x14
    Living room
    • Features: Ceiling Fan(s)
    • Level: First
    • Dimensions: 14x23
    Heating
    • Central, Electric, Heat Pump
    Cooling
    • Central Air
    Appliances
    • Included: Dishwasher, Disposal, Dryer, Electric Water Heater, Exhaust Fan, Ice Maker, Microwave, Range, Refrigerator, Washer
    Features
    • Ceiling Fan(s), Living Room/Dining Room Combo, Open Floorplan, Solid Wood Cabinets, Stone Counters, Thermostat, Walk-In Closet(s)
    • Flooring: Tile
    • Doors: Sliding Doors
    • Windows: Blinds, Double Pane Windows, ENERGY STAR Qualified Windows, Hurricane Shutters
    • Has fireplace: No
    Interior area
    • Total structure area: 2,046
    • Total interior livable area: 1,462 sqft

    Property

    Parking
    • Total spaces: 2
    • Parking features: Garage - Attached
    • Attached garage spaces: 2
    • Details: Garage Dimensions: 22x19
    Features
    • Levels: One
    • Stories: 1
    • Exterior features: Sidewalk
    • Has view: Yes
    • View description: Trees/Woods
    Lot
    • Size: 7,425 Square Feet
    • Features: In County, Landscaped, Sidewalk, Unincorporated
    • Residential vegetation: Oak Trees
    Details
    • Parcel number: U173219B0W00000200002.0
    • Zoning: PD
    • Special conditions: None

    Construction

    Type & style
    • Home type: SingleFamily
    • Property subtype: Single Family Residence
    Materials
    • Block, Stucco
    • Foundation: Block
    • Roof: Shingle
    Condition
    • Completed
    • New construction: Yes
    • Year built: 2023
    Details
    • Builder model: Birchwood
    • Builder name: Florida Home Partnership, Inc.

    Utilities & green energy

    • Sewer: Public Sewer
    • Water: Public
    • Utilities for property: BB/HS Internet Available, Cable Available, Electricity Connected, Public, Sewer Connected, Street Lights, Underground Utilities, Water Connected

    Community & HOA

    Community
    • Features: Playground, Pool
    • Security: Smoke Detector(s)
    • Pet fee: $0 monthly
    • Subdivision: SUNSET AT BAYOU PASS VILLAGE
    HOA
    • Has HOA: Yes
    • HOA fee: $57 monthly
    • HOA name: Wise Property Management, Inc. / Benjamin Alair
    • HOA phone: 813-968-5665
    Location
    • Region: Ruskin

    Financial & listing details

    • Price per square foot: $231/sqft
    • Tax assessed value: $221,164
    • Annual tax amount: $386
    • Date on market: 11/2/2023
    • Cumulative days on market: 67 days
    • Listing terms: Cash,Conventional,FHA,USDA Loan,VA Loan
    • Ownership: Fee Simple
    • Total actual rent: 0
    • Electric utility on property: Yes
    • Road surface type: Asphalt, Paved

    Price history

    DateEventPrice
    9/20/2025Listing removed$335,000$229/sqft
    Source: Stellar MLS #TB8416766 Report a problem
    8/31/2025Listed for sale$335,000-0.7%$229/sqft
    Source: Stellar MLS #TB8416766 Report a problem
    3/20/2024Sold$337,500-1.5%$231/sqft
    Source: Stellar MLS #T3483484 Report a problem
    2/22/2024Pending sale$342,500$234/sqft
    Source: Stellar MLS #T3483484 Report a problem
    1/25/2024Listed for sale$342,500$234/sqft
    Source: Stellar MLS #T3483484 Report a problem
    12/21/2023Pending sale$342,500$234/sqft
    Source: Stellar MLS #T3483484 Report a problem
    11/2/2023Listed for sale$342,500$234/sqft
    Source: Stellar MLS #T3483484 Report a problem

    Public tax history

    YearProperty taxesTax assessment
    2025$4,332 +222.1%$221,164 +9.8%
    2024$1,345 +248.3%$201,510 +1529.5%
    2023$386 +2%$12,366 +10%
    2022$379 +4.1%$11,242 +10%
    2021$364 $10,220 +10%
    2020$364 $9,291
    2019$364 $9,291 +5%
    2018$364 $8,848
    Find assessor info on the county website

    Neighborhood: 33570

    Nearby schools

    GreatSchools rating
    Schools provided by the listing agent
    • Elementary: Ruskin-HB
    • Middle: Shields-HB
    • High: Lennard-HB

    Source: Stellar MLS. This data may not be complete. We recommend contacting the local school district to confirm school assignments for this home.

    Get a cash offer in 3 minutes
    Find out how much your home could sell for in as little as 3 minutes with a no-obligation cash offer.
    Estimated market value
    $306,000
    Get a cash offer in 3 minutes
    Find out how much your home could sell for in as little as 3 minutes with a no-obligation cash offer.
    Estimated market value
    $306,000