Welcome home to this beautifully designed 4-bedroom, 2-bath retreat in Chelsea! NEW PICS COMING - Flooring now matches throughout! From the moment you walk in, you’re greeted with soaring 9 ft ceilings, and a spacious split-bedroom layout that gives everyone their own space. The primary suite is a true escape with a tray ceiling, jetted tub, double vanity, separate shower, and a generous walk-in closet. You’ll love cooking in the refreshed kitchen, now featuring BRAND-NEW APPLIANCES, and you’ll appreciate the peace of mind that comes with a newly installed water heater. Step outside to enjoy your all-new back deck—the perfect spot for morning coffee, grilling, or weekend gatherings. Downstairs, the massive unfinished basement and HUGE garage give you endless potential. The garage is large enough to store all your toys and still provides the opportunity to finish out a man cave, workshop, home gym, or additional living space.
Contingent
Price cut: $10K (8/19)
$350,000
513 Sunset Lake Ln, Chelsea, AL 35043
4beds
1,679sqft
Single Family Residence
Built in 2003
0.51 Acres Lot
$-- Zestimate®
$208/sqft
$-- HOA
What's special
Huge garageMassive unfinished basementJetted tubBrand-new appliancesDouble vanitySpacious split-bedroom layoutAll-new back deck
- 207 days
- 264
- 6
Zillow last checked:
Listing updated:
Listed by:
Kandace Brigman CELL:205-566-8907,
Keller Williams
Source: GALMLS,MLS#: 21437032
Facts & features
Interior
Bedrooms & bathrooms
- Bedrooms: 4
- Bathrooms: 2
- Full bathrooms: 2
Rooms
- Room types: Bedroom, Dining Room, Bathroom, Great Room, Kitchen, Master Bathroom, Master Bedroom
Primary bedroom
- Level: First
Bedroom 1
- Level: First
Bedroom 2
- Level: First
Bedroom 3
- Level: Second
Primary bathroom
- Level: First
Bathroom 1
- Level: First
Dining room
- Level: First
Kitchen
- Features: Laminate Counters, Eat-in Kitchen, Pantry
- Level: First
Basement
- Area: 828
Heating
- Central, Electric, Forced Air, Natural Gas
Cooling
- Central Air, Electric, Ceiling Fan(s)
Appliances
- Included: Dishwasher, Electric Oven, Refrigerator, Stainless Steel Appliance(s), Stove-Electric, Gas Water Heater
- Laundry: Electric Dryer Hookup, Washer Hookup, Main Level, Laundry Room, Laundry (ROOM), Yes
Features
- Split Bedroom, High Ceilings, Smooth Ceilings, Tray Ceiling(s), Soaking Tub, Separate Shower, Walk-In Closet(s)
- Flooring: Hardwood, Tile, Vinyl
- Doors: Insulated Door
- Windows: Double Pane Windows
- Basement: Full,Unfinished,Block
- Attic: Walk-In,Yes
- Number of fireplaces: 1
- Fireplace features: Gas Starter, Marble (FIREPL), Ventless, Great Room, Gas
Interior area
- Total interior livable area: 1,679 sqft
- Finished area above ground: 1,679
- Finished area below ground: 0
Video & virtual tour
Property
Parking
- Total spaces: 2
- Parking features: Basement, Garage Faces Side
- Attached garage spaces: 2
Features
- Levels: One and One Half
- Stories: 1.5
- Patio & porch: Open (DECK), Deck
- Exterior features: Lighting
- Pool features: None
- Has spa: Yes
- Spa features: Bath
- View description: None
- Waterfront features: No
Lot
- Size: 0.51 Acres
- Features: Interior Lot, Few Trees, Subdivision
Details
- Parcel number: 153070000019.009
- Special conditions: N/A
Construction
Type & style
- Home type: SingleFamily
- Property subtype: Single Family Residence
Materials
- 3 Sides Brick, Brick Over Foundation
- Foundation: Basement
Condition
- Year built: 2003
Utilities & green energy
- Sewer: Septic Tank
- Water: Public
- Utilities for property: Underground Utilities
Community & HOA
Community
- Subdivision: Sunset Lake
Location
- Region: Chelsea
Financial & listing details
- Price per square foot: $208/sqft
- Tax assessed value: $304,400
- Annual tax amount: $1,298
- Price range: $350K - $350K
- Date on market: 3/16/2026
- Road surface type: Paved
Estimated market value
Not available
Estimated sales range
Not available
Not available
Price history
| Date | Event | Price |
|---|---|---|
| 9/13/2026 | Contingent | $350,000$208/sqft |
Source:  GALMLS #21437032 Report a problem GALMLS #21437032 Report a problem | ||
| 8/19/2026 | Price change | $350,000-2.8%$208/sqft |
Source: GALMLS #21437032 Report a problem | ||
| 8/5/2026 | Listed for sale | $360,000$214/sqft |
Source: GALMLS #21437032 Report a problem | ||
| 4/4/2026 | Contingent | $360,000$214/sqft |
Source: GALMLS #21437032 Report a problem | ||
| 3/16/2026 | Listed for sale | $360,000$214/sqft |
Source: GALMLS #21437032 Report a problem | ||
| 2/23/2026 | Listing removed | $360,000$214/sqft |
Source: GALMLS #21437032 Report a problem | ||
| 12/11/2025 | Price change | $360,000-1.4%$214/sqft |
Source: GALMLS #21437032 Report a problem | ||
| 11/20/2025 | Listed for sale | $365,000+91.3%$217/sqft |
Source: GALMLS #21437032 Report a problem | ||
| 5/5/2004 | Sold | $190,750+445%$114/sqft |
Source: Public Record Report a problem | ||
| 7/3/2003 | Sold | $35,000$21/sqft |
Source: Public Record Report a problem | ||
Public tax history
| Year | Property taxes | Tax assessment |
|---|---|---|
| 2025 | $1,298 +1% | $30,440 +1% |
| 2024 | $1,285 +3.3% | $30,140 +3.1% |
| 2023 | $1,245 +16.9% | $29,220 +16.2% |
| 2022 | $1,065 +14.4% | $25,140 +13.8% |
| 2021 | $931 +1.7% | $22,100 +1.7% |
| 2020 | $916 +3% | $21,740 +2.8% |
| 2019 | $889 | $21,140 +6.4% |
| 2017 | $889 +9.2% | $19,860 +3.8% |
| 2015 | $814 +3.2% | $19,140 +1.5% |
| 2014 | $789 +4.1% | $18,860 +3.9% |
| 2013 | $758 -0.8% | $18,160 -0.8% |
| 2012 | $764 -4.7% | $18,300 -4.5% |
| 2011 | $802 -2.5% | $19,160 -2.3% |
| 2010 | $822 -0.7% | $19,620 -0.7% |
| 2009 | $828 -1.3% | $19,760 -1.2% |
| 2007 | $839 -20.1% | $20,000 -83.2% |
| 2005 | $1,050 | $119,300 |
Find assessor info on the county website
Monthly payment
Est. payment
Payment breakdown
Explore the cost of this home by adjusting the details. Changes won't be saved.Climate risks
Neighborhood: 35043
Nearby schools
Schools provided by the listing agent
- Elementary: Chelsea Park
- Middle: Chelsea
- High: Chelsea
Source: GALMLS. This data may not be complete. We recommend contacting the local school district to confirm school assignments for this home.


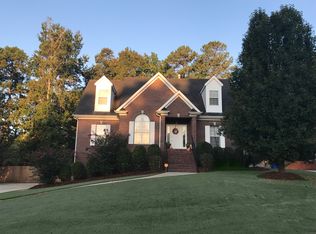
Similar homes
- $324,9003 bd2 ba1.6k sqftAtt, Chelsea, AL 35043For Sale
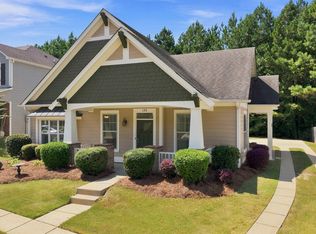
 MLS ID #21464149, Penny Miller, RE/MAX Advantage. GALMLS
 - $349,9003 bd2 ba1.8k sqft3156 Chelsea Park Rdg, Chelsea, AL 35043For Sale
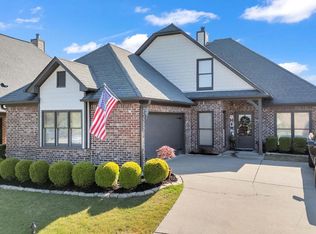 MLS ID #21450315, Rhonda Hagemore, Weichert Realtors Cullman. GALMLS
 - $385,0004 bd3 ba2.3k sqftAtt & Spectrum, Chelsea, AL 35043For Sale
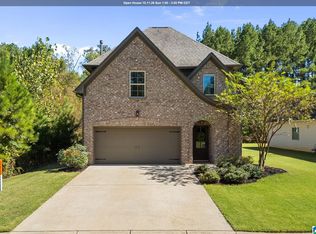 MLS ID #21466563, Bryant Turner, ARC Realty 280. GALMLS
 - $339,9003 bd2 ba2k sqft321 Chesser Plantation Ln, Chelsea, AL 35043For Sale
 MLS ID #21461670, Bragan Feldman, RealtySouth Chelsea Branch. GALMLS
 - $400,0004 bd3 ba1.8k sqft237 Arbor Ct, Sterrett, AL 35147For SaleMLS ID #21464909, Kevin Jones, Keller Williams Metro South. GALMLS
- $385,0003 bd3 ba2.1k sqft180 Woodbury Dr, Sterrett, AL 35147For SaleMLS ID #21461045, Ashleigh Jones, RealtySouth - The Jones Company. GALMLS
- $389,0004 bd3 ba2.5k sqft189 Woodbury Dr, Sterrett, AL 35147For SaleMLS ID #21464501, David Mackle, Keller Williams Realty Vestavia. GALMLS
- $349,9003 bd2 ba1.6k sqft1124 Weybridge Way, Pelham, AL 35124For SaleMLS ID #21464106, Eric Gibbons, Sun Real Estate, Inc.-- Birmingham. GALMLS
- $339,9004 bd4 ba2.3k sqftAt&t, Helena, AL 35080For SaleMLS ID #21464101, Rachel Saggus, Lokation Real Estate LLC. GALMLS
- $347,7004 bd3 ba2.1k sqft610 Crosscreek Cv, Pelham, AL 35124For SaleMLS ID #21456234, Cliff Glansen, FlatFee.com. GALMLS
- $324,9903 bd3 ba2.1k sqft125 Cedar Cove Dr, Pelham, AL 35124For SaleMLS ID #21457921, Ross Blaising, ARC Realty Mountain Brook. GALMLS
- $424,9004 bd4 ba2.2k sqftSpectrum, Sterrett, AL 35147For SaleMLS ID #21461138, Bonnie Johnson, RE/MAX Advantage. GALMLS
- $329,0004 bd3 ba2.3k sqft121 Waterford Cove Dr, Calera, AL 35040For SaleMLS ID #21455173, Michelle Greene, EXIT Coosa River Realty LLC. GALMLS
- $349,9003 bd2 ba1.5k sqft930 Greystone Highlands Cir, Birmingham, AL 35242For SaleMLS ID #21453797, James Faulkner, CVR Holdings Inc. -Ethos International Real Estate. GALMLS
- $368,9004 bd4 ba2.1k sqft100 Summer Brook Ln, Alabaster, AL 35007For SaleMLS ID #21464915, Matt Massey, TEAMMASSEYPROPERTIES, LLC. GALMLS
- $314,9003 bd3 ba2.1k sqft120 Meadow View Cir, Pelham, AL 35124For SaleMLS ID #21465198, Joseph Heckel, RealtySouth-Inverness Office. GALMLS
- $378,9004 bd4 ba1.9k sqft7293 Bayberry Rd, Helena, AL 35022For SaleMLS ID #21443066, Kristie Gholston, Keller Williams Realty Vestavia. GALMLS
- $359,0004 bd2 ba2.3k sqftTba, Maylene, AL 35114For SaleMLS ID #21450442, Jeff Dorough, Keller Williams Metro South. GALMLS
- $279,0004 bd2 ba1.8k sqftTbd, Calera, AL 35040For SaleMLS ID #21467162, Jenn Saliba, Keller Williams Realty Hoover. GALMLS
