Welcome to this beautifully updated 3 bedroom, 2 bathroom split-level home, perfectly positioned directly across from the Calumet City district schools. Combining contemporary style with prime accessibility this residence is turn-key and ready for its next chapter. Step inside to discover a spacious, sun drenched living area featuring crisp modern finishes, recessed lighting and custom hardwood flooring throughout. The open layout is ideal for both everyday living and entertaining. The heart of the home boasts sleek, modern white cabinetry. High end stainless steel appliances, a center island, and stunning tiled backsplash. Enjoy the luxury of two renovated bathrooms, featuring sophisticated vanities, chic lighting, and high-end hardware. Unwind in style with 3 generously sized bedrooms that offer ample space for relaxation and personalization. The property includes 2 detached two car garage, and a convenient carport with a generously sized yard. Washer and dryer, central heating and air conditioning included. Experience the ultimate convenience of being directly across from the school and ideal setup for families seeking a streamlined morning commute. FHA offers welcomed. Won't last long!
New
$259,000
513 Superior Ave, Calumet City, IL 60409
3beds
1,350sqft
:
Get pre-qualified$1,950/mo
Single Family Residence
Built in 1977
4,960 Square Feet Lot
$257,300 Zestimate®
$192/sqft
$-- HOA
What's special
- 2 days |
- 113 |
- 12 |
Zillow last checked:
Listing updated:
Listed by:
Noshin Ward 312-404-2118,
Starwood Real Estate LLC
Source: MRED as distributed by MLS GRID,MLS#: 12714640
Facts & features
Interior
Bedrooms & bathrooms
- Bedrooms: 3
- Bathrooms: 2
- Full bathrooms: 2
Rooms
- Room types: No additional rooms
Primary bedroom
- Level: Second
- Area: 182 Square Feet
- Dimensions: 13X14
Bedroom 2
- Level: Second
- Area: 154 Square Feet
- Dimensions: 11X14
Bedroom 3
- Level: Second
- Area: 100 Square Feet
- Dimensions: 10X10
Dining room
- Level: Main
- Area: 117 Square Feet
- Dimensions: 9X13
Family room
- Level: Basement
- Area: 276 Square Feet
- Dimensions: 12X23
Kitchen
- Level: Main
- Area: 182 Square Feet
- Dimensions: 13X14
Laundry
- Level: Basement
- Area: 143 Square Feet
- Dimensions: 11X13
Living room
- Level: Main
- Area: 308 Square Feet
- Dimensions: 14X22
Heating
- Natural Gas, Forced Air
Cooling
- Central Air
Features
- Basement: Finished,Full
Interior area
- Total structure area: 0
- Total interior livable area: 1,350 sqft
Property
Parking
- Total spaces: 2
- Parking features: Yes, Detached, Garage
- Garage spaces: 2
Accessibility
- Accessibility features: No Disability Access
Lot
- Size: 4,960 Square Feet
- Dimensions: 124X40
Details
- Parcel number: 30074040190000
- Special conditions: None
Construction
Type & style
- Home type: SingleFamily
- Property subtype: Single Family Residence
Materials
- Brick, Frame
Condition
- New construction: No
- Year built: 1977
Utilities & green energy
- Sewer: Public Sewer
- Water: Lake Michigan, Public
Community & HOA
HOA
- Services included: None
Location
- Region: Calumet City
Financial & listing details
- Price per square foot: $192/sqft
- Tax assessed value: $150,000
- Annual tax amount: $10,420
- Date on market: 7/24/2026
- Ownership: Fee Simple
Estimated market value
$257,300
$244,000 - $270,000
$2,406/mo
Price history
| Date | Event | Price |
|---|---|---|
| 7/24/2026 | Listed for sale | $259,000-3.7%$192/sqft |
Source:  MRED as distributed by MLS GRID #12714640 Report a problem MRED as distributed by MLS GRID #12714640 Report a problem | ||
| 7/24/2026 | Listing removed | $269,000$199/sqft |
Source: MRED as distributed by MLS GRID #12706349 Report a problem | ||
| 7/16/2026 | Listed for sale | $269,000+202.2%$199/sqft |
Source: MRED as distributed by MLS GRID #12706349 Report a problem | ||
| 4/8/2026 | Sold | $89,000-30.5%$66/sqft |
Source: Public Record Report a problem | ||
| 5/9/2003 | Sold | $128,000+20.2%$95/sqft |
Source: Public Record Report a problem | ||
| 10/25/1996 | Sold | $106,500$79/sqft |
Source: Public Record Report a problem | ||
Public tax history
| Year | Property taxes | Tax assessment |
|---|---|---|
| 2024 | $10,420 +7.8% | $15,000 |
| 2023 | $9,664 +3.6% | $15,000 +29.6% |
| 2022 | $9,332 +4% | $11,577 |
| 2021 | $8,976 +6.7% | $11,577 |
| 2020 | $8,416 +7.7% | $11,577 +13.2% |
| 2019 | $7,816 +2.1% | $10,229 |
| 2018 | $7,655 +3.5% | $10,229 |
| 2017 | $7,398 +3.4% | $10,229 -5.3% |
| 2016 | $7,155 +1.8% | $10,800 |
| 2015 | $7,028 -8.2% | $10,800 |
| 2014 | $7,654 +10.5% | $10,800 -9.7% |
| 2013 | $6,928 +6.2% | $11,965 |
| 2012 | $6,521 +8% | $11,965 |
| 2011 | $6,040 +129.7% | $11,965 -21.6% |
| 2010 | $2,630 -35.1% | $15,256 |
| 2009 | $4,050 +16.4% | $15,256 -5% |
| 2008 | $3,479 +0.8% | $16,059 -1.4% |
| 2007 | $3,451 +36.2% | $16,287 |
| 2006 | $2,534 +0.6% | $16,287 |
| 2005 | $2,518 -6.2% | $16,287 +33.2% |
| 2004 | $2,684 -5.3% | $12,228 |
| 2003 | $2,836 -17.6% | $12,228 |
| 2002 | $3,441 +48.6% | $12,228 +15.9% |
| 2001 | $2,315 +2.6% | $10,552 |
| 2000 | $2,258 +10.6% | $10,552 |
| 1999 | $2,042 | $10,552 |
Find assessor info on the county website
Monthly payment
Est. payment
Payment breakdown
Explore the cost of this home by adjusting the details. Changes won't be saved.Climate risks
Neighborhood: 60409
Nearby schools
GreatSchools rating
- 3/10Wentworth Intermediate SchoolGrades: 3-5Distance: 0.1 mi
- 5/10Wentworth Jr High SchoolGrades: 6-8Distance: 0.2 mi
- 3/10Thornton Fractional North High SchoolGrades: 9-12Distance: 0.5 mi
Schools provided by the listing agent
- District: 155
Source: MRED as distributed by MLS GRID. This data may not be complete. We recommend contacting the local school district to confirm school assignments for this home.
- $230,7003 bd2 ba1.2k sqft511 Superior Ave, Calumet City, IL 60409Off Market
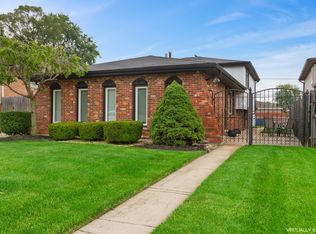
- $171,6003 bd1 ba1.2k sqft515 Superior Ave, Calumet City, IL 60409Off Market
- $152,9003 bd1 ba1.2k sqft509 Superior Ave, Calumet City, IL 60409Off Market
- $201,6003 bd2 ba1.2k sqft517 Superior Ave, Calumet City, IL 60409Off Market
- $187,5003 bd1 ba1.2k sqft519 Superior Ave, Calumet City, IL 60409Off Market
- $101,6002 bd1 ba904 sqft507 Superior Ave, Calumet City, IL 60409Off Market
- $156,7003 bd1 ba1.1k sqft516 Buffalo Ave, Calumet City, IL 60409Off Market
- $143,3003 bd1 ba1.3k sqft512 Buffalo Ave, Calumet City, IL 60409Off Market
A local agent can set up tours, give advice and negotiate with sellers.
Similar homes
- $--3 bd2 ba1.2k sqft543 Muskegon Ave, Calumet City, IL 60409Auction
 Auction.com 2
 - $--3 bd2 ba1.3k sqft381 Greenbay Ave, Calumet City, IL 60409Auction
 Auction.com 2
 - $--3 bd1 ba1.2k sqft644 Saginaw Ave, Calumet City, IL 60409Auction
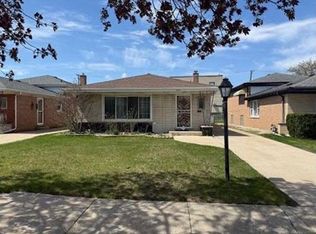 Xome
Xome - $--3 bd2 ba1.2k sqft523 Oglesby Ave, Calumet City, IL 60409Auction
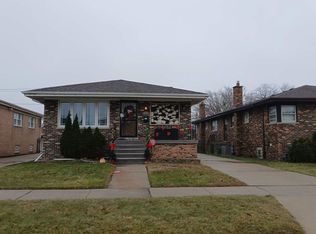 ServiceLink Auction
 - $--3 bd2 ba1.2k sqft1515 Memorial Dr, Calumet City, IL 60409AuctionServiceLink Auction
- $--3 bd1 ba1k sqft514 Price Ave, Calumet City, IL 60409AuctionServiceLink Auction
- $--3 bd1 ba1.7k sqft1450 Hirsch Ave, Calumet City, IL 60409AuctionAuction.com 1
- $--3 bd2 ba1.1k sqft15513 Ellis Ave, Dolton, IL 60419AuctionAuction.com 2
- $--3 bd1 ba1k sqft3108 E 130th St, Chicago, IL 60633AuctionAuction.com 2
- $--3 bd1 ba1.3k sqft15226 Ingleside Ave, South Holland, IL 60473AuctionServiceLink Auction
- $--3 bd1 ba1.1k sqft14474 Lincoln Ave, Dolton, IL 60419AuctionServiceLink Auction
- $289,9003 bd2 ba1.4k sqft438 W 126th Pl, Chicago, IL 60628NewMLS ID #12690530, Geraldo Roman, Roman Properties, LLC.. MRED as distributed by MLS GRID
- $--4 bd2 ba1.1k sqft12251 Maple Ave, Blue Island, IL 60406AuctionAuction.com 1
- $--3 bd2 ba1.1k sqft16412 Betty Ln, South Holland, IL 60473AuctionAuction.com 2
- $--3 bd2 ba1k sqft14645 S Avalon Ave, Dolton, IL 60419AuctionAuction.com 2
- $--3 bd1 ba1.1k sqft15540 Champlain Ave, South Holland, IL 60473AuctionAuction.com 2
- $--2 bd2 ba870 sqft1218 E 85th St, Chicago, IL 60619AuctionAuction.com 2
- $--4 bd2 ba1.4k sqft3346 S Manor Dr, Lansing, IL 60438AuctionAuction.com 2
- $--3 bd1 ba958 sqft55 E 146th St, Riverdale, IL 60827AuctionAuction.com 1
- $--3 bd1 ba948 sqft6319 Ohio Ave, Hammond, IN 46323AuctionAuction.com 2
