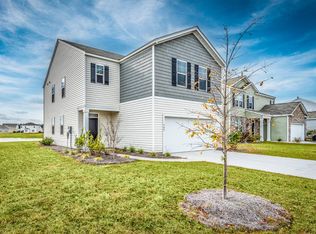
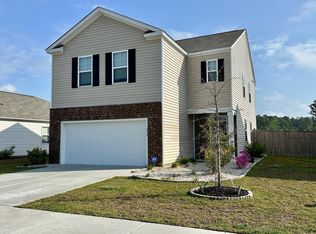
The Macon floorplan features a large living space open to the kitchen, a walk-in closet located within the primary bedroom, and a spacious two-car gar garage. Mohawk vinyl flooring in all first floor non-bedroom areas, Mohawk carpet in all bedrooms and second floor living areas, granite countertops in the kitchen, cultured marble countertops in all baths, 9' ceilings on first floor, LED lighting, 2'' faux wood white blinds on all standard windows, Stainless steel Whirlpool appliances & Smart Home technology-equipped.
This property is off market, which means it's not currently listed for sale or rent on Zillow. This may be different from what's available on other websites or public sources.