Skip main navigation
Sold for $830,000
  • Tax assessed value
    $830,000

    513 Sycamore Cir, Danville, CA 94526

    3beds
    1,358sqft
    Residential, Townhouse
    Built in 1973
    871 Square Feet Lot
    $793,200 Zestimate®
    $611/sqft
    $4,476 Estimated rent

    Home value

    $793,200

    $730,000 - $865,000

    $4,476/mo

    Zestimate® history
    Loading
    Loading...

    Owner options

    List your home for rent

    $4,476/mo

    Rent Zestimate®

    Find your next renter with Zillow Rental Manager. Plus, with online applications, you can quickly screen prospective tenants – for free.

    Learn more

    $4,476/mo

    Rent Zestimate®

    Refinance and save

    $5,846/mo

    Est. payment

    Refinancing to a lower rate could help reduce your monthly payments and save thousands over the life of the loan.

    See today's rates

    $5,846/mo

    Est. payment

    Explore your selling options

    Work with a Zillow partner agent

    Leverage their expertise and Zillow's premium Showcase listings to get your home seen by more buyers.

    Get started

    List with your own agent

    Get your home in front of millions of buyers by listing it on Zillow.

    Learn how to do it

    Sell it yourself

    Take full control of how buyers see your home on Zillow by listing For Sale by Owner (FSBO).

    List your home

    What's special

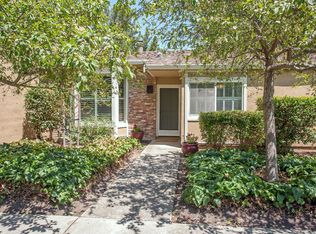
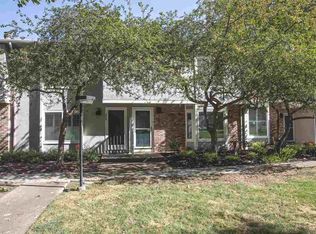
    Rarely available gem nestled in the tranquil Danville Woods community with oversized 2 Car Garage and 2 Assigned Spaces (4 total). Tucked at the very back of the development with no rear neighbors. Calm and Serene setting with towering redwoods. This 3 bed, 1.5 bath unit has updated full bathroom with granite vanity and stone shower and floors, new quartz countertops in kitchen and all stainless steel appliances, new stainless steel sink and faucet, all new door knobs, all new light fixtures, new carpet throughout the 2nd level, newer luxury vinyl tile flooring in 1/2 bath, spacious living room with gas fireplace, hall closet with expanded storage under the stairs, French doors with side windows open up to the patio area with custom pavers. New HVAC system, upgraded electrical panel, Large storage shed off patio, and detached 2 car garage. 2 private parking spaces for this unit only tucked behind the 2 car garage. Community amenities include 2 pools, tennis court, large green open space and clubhouse. Close to downtown and the Livery, walking distance to Starbucks and Sloat Nursery, easy access to Iron Horse Trail, Freeway and Park & Ride. OPEN HOUSE THIS WEEKEND SUNDAY 2-4pm

    Zillow last checked:

    Listing updated:

    Listed by:

    Heidi Belle DRE #01896713 925-895-5977,

    Compass

    Bought with:

    Joel Engel, DRE #00961854

    Compass

    Source: CCAR,MLS#: 41077235MLS Logo

    Facts & features

    Interior

    Bedrooms & bathrooms
    • Bedrooms: 3
    • Bathrooms: 2
    • Full bathrooms: 1
    • Partial bathrooms: 1
    Rooms
    • Room types: 0.5 Bath, Main Entry, 3 Bedrooms, 1 Bath
    Bathroom
    • Features: Solid Surface, Shower Over Tub, Skylight, Tile, Updated Baths, Granite, Stone
    Kitchen
    • Features: Breakfast Bar, Counter - Stone, Dishwasher, Garbage Disposal, Gas Range/Cooktop, Microwave, Range/Oven Free Standing, Refrigerator
    Heating
    • Forced Air
    Cooling
    • Has cooling: Yes
    Appliances
    • Included: Dishwasher, Gas Range, Microwave, Free-Standing Range, Refrigerator, Dryer, Washer
    • Laundry: In Unit, Common Area
    Features
    • Breakfast Bar
    • Flooring: Tile, Carpet, See Remarks
    • Windows: Skylight(s)
    • Number of fireplaces: 1
    • Fireplace features: Family Room, Gas Starter
    Interior area
    • Total structure area: 1,358
    • Total interior livable area: 1,358 sqft

    Property

    Parking
    • Total spaces: 2
    • Parking features: Parking Spaces, Space Per Unit - 2, Open, Garage Door Opener
    • Garage spaces: 2
    • Has uncovered spaces: Yes
    Features
    • Levels: Two
    • Stories: 2
    • Pool features: Cabana, Fenced, Community
    • Fencing: Fenced
    Lot
    • Size: 871 Square Feet
    • Features: Premium Lot
    Details
    • Parcel number: 2072210814
    • Special conditions: Standard

    Construction

    Type & style
    • Home type: Townhouse
    • Architectural style: Traditional
    • Property subtype: Residential, Townhouse
    Materials
    • Brick, Stucco
    • Foundation: Slab
    • Roof: Composition
    Condition
    • Existing
    • New construction: No
    • Year built: 1973

    Utilities & green energy

    • Electric: No Solar, 220 Volts in Laundry

    Community & HOA

    Community
    • Subdivision: Danville Woods
    HOA
    • Has HOA: Yes
    • Amenities included: Greenbelt, Pool, Tennis Court(s)
    • Services included: Common Area Maint, Maintenance Structure, Management Fee, Reserve Fund, Insurance, Maintenance Grounds
    • HOA fee: $575 monthly
    • HOA name: COMMON INTEREST MANAGEMENT SERVICES
    • HOA phone: 925-743-3080
    Location
    • Region: Danville

    Financial & listing details

    • Price per square foot: $611/sqft
    • Tax assessed value: $830,000
    • Annual tax amount: $13,911
    • Date on market: 10/23/2024

    Price history

    DateEventPrice
    11/27/2024Sold$830,000+0.1%$611/sqft
    Source: CCAR #41077235 Report a problem
    10/31/2024Pending sale$829,000$610/sqft
    Source: bridgeMLS/CCAR/Bay East AOR #41077235 Report a problem
    10/23/2024Listed for sale$829,000$610/sqft
    Source: bridgeMLS/CCAR/Bay East AOR #41077235 Report a problem

    Public tax history

    YearProperty taxesTax assessment
    2025$13,911 +283.3%$830,000 +221.2%
    2024$3,629 +1.9%$258,367 +2%
    2023$3,560 +0.8%$253,302 +2%
    2022$3,532 +2.5%$248,336 +2%
    2021$3,446 +2.3%$243,467 +1%
    2020$3,370 +1%$240,972 +2%
    2019$3,338 +4%$236,248 +2%
    2018$3,210 +4.1%$231,617 +2%
    2017$3,084 +2.1%$227,076 +2%
    2016$3,021 -0.9%$222,625 +1.5%
    2015$3,049 $219,282 +2%
    2014$3,049 $214,987 +0.5%
    2013-- $214,017 +2%
    2012-- $209,821 +2%
    2011-- $205,708 +0.8%
    2010-- $204,171 -0.2%
    2009-- $204,657 +2%
    2008-- $200,645 +2%
    2007-- $196,712 +2%
    2006-- $192,856 +2%
    2005-- $189,076 +2%
    2004-- $185,370 +1.9%
    2003-- $181,974 +2%
    2002-- $178,407 +2%
    2001-- $174,910
    Find assessor info on the county website

    Neighborhood: 94526

    Nearby schools

    GreatSchools rating
    Schools provided by the listing agent
    • District: San Ramon Valley (925) 552-5500

    Source: CCAR. This data may not be complete. We recommend contacting the local school district to confirm school assignments for this home.

    Get a cash offer in 3 minutes
    Find out how much your home could sell for in as little as 3 minutes with a no-obligation cash offer.
    Estimated market value
    $793,200
    Get a cash offer in 3 minutes
    Find out how much your home could sell for in as little as 3 minutes with a no-obligation cash offer.
    Estimated market value
    $793,200