Skip main navigation
Off market
  • $448,300

    513 Sycamore Dr NW, Bondurant, IA 50035

    4beds
    2,599sqft
    SingleFamily
    Built in 2014
    8,799 Square Feet Lot
    $448,300 Zestimate®
    $172/sqft
    $2,466 Estimated rent

    Home value

    $448,300

    $426,000 - $471,000

    $2,466/mo

    Zestimate® history
    Loading
    Loading...

    Owner options

    List your home for rent

    $2,466/mo

    Rent Zestimate®

    Find your next renter with Zillow Rental Manager. Plus, with online applications, you can quickly screen prospective tenants – for free.

    Learn more

    $2,466/mo

    Rent Zestimate®

    Refinance and save

    $2,993/mo

    Est. payment

    Refinancing to a lower rate could help reduce your monthly payments and save thousands over the life of the loan.

    See today's rates

    $2,993/mo

    Est. payment

    Explore your selling options

    Work with a Zillow partner agent

    Leverage their expertise and Zillow's premium Showcase listings to get your home seen by more buyers.

    Get started

    List with your own agent

    Get your home in front of millions of buyers by listing it on Zillow.

    Learn how to do it

    Sell it yourself

    Take full control of how buyers see your home on Zillow by listing For Sale by Owner (FSBO).

    List your home

    What's special

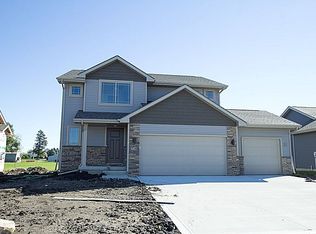
    BEWARE: You're going to fall in love with this "like new" 5-bedroom 2-story home that's filled with spectacular upgrades that will make you say WOW! You'll interact directly with the homeowner to attain the best possible price. It all starts with fantastic curb appeal including a lush irrigated lawn, impeccable landscaping, and an inviting covered front porch. You'll greet your guests in a spacious entry foyer where they'll immediately notice the beautiful hardwood floors and 9-foot ceilings that carry them into the main living area that includes the living room, an open dining area, and the perfect kitchen. The main focal point of the carpeted living room is a wonderful stone fireplace and a large bank of windows that bathe the space in natural sunlight. The dining area has plenty of room to host family and friends. It includes French doors to an oversized partially-covered deck that's perfect for outdoor entertaining. If you like to party outside, there's even more for you with a large stone patio that includes a brick grill corral and a permanent fire pit. The backyard is also perfect for family fun with a Rainbow brand kid's playset. There's a handy utility shed and the backyard is enclosed with a privacy fence. Back inside, you'll find your dream kitchen. The hardwood floor, stunning granite countertops, perfectly matched tile backsplash, custom cabinetry, and under-cabinet lighting all combine to take your breath away. The center island that serves as a convenient breakfast bar and the large pantry and the stainless kitchen appliances make it even better. The main level includes a half bath and a mudroom with a built-in coat locker and an exit to the attached 3-car garage. The master bedroom suite is on the upper level. It boasts a lighted tray ceiling, a walk-in closet and a spectacular en-suite bathroom with a tile floor, dual sinks, a granite vanity top, and an amazing tiled step-in double shower. There are 3 more nice-sized bedrooms on this level and another perfectly appointed full bath. The laundry is also on this level and the washer and dryer are included. On the lower level, you'll discover even more great space to enjoy with family and friends. There's a carpeted family room with plenty of space for a TV zone and room for your favorite game table. You'll enjoy the flush-to-the-wall wet bar surrounded on the floor with tile. You'll also find a bonus room with an egress window that can serve as a 5th bedroom, your home office, a craft room or whatever your family may require. There's a full bath with a step-in shower. The location is unbeatable, offering a small-town lifestyle that's just minutes from Des Moines and all the shopping, dining and entertainment options in nearby Altoona. This impeccably maintained home sparkles! Don't miss this opportunity to make it your next home! Call the homeowner directly at (515) 314-0691 to schedule a showing and to attain maximum savings!

    This property is off market, which means it's not currently listed for sale or rent on Zillow. This may be different from what's available on other websites or public sources.

    Facts & features

    Interior

    Bedrooms & bathrooms
    • Bedrooms: 4
    • Bathrooms: 4
    • Full bathrooms: 3
    • 1/2 bathrooms: 1
    Heating
    • Forced air
    Features
    • Basement: Finished
    • Has fireplace: Yes
    Interior area
    • Total interior livable area: 2,599 sqft

    Property

    Parking
    • Total spaces: 3
    • Parking features: Garage - Attached
    Features
    • Exterior features: Other
    Lot
    • Size: 8,799 Square Feet
    Details
    • Parcel number: 23100224100032

    Construction

    Type & style
    • Home type: SingleFamily
    • Architectural style: Conventional
    Materials
    • masonry
    • Foundation: Concrete
    • Roof: Asphalt
    Condition
    • Year built: 2014

    Community & HOA

    Location
    • Region: Bondurant

    Financial & listing details

    • Price per square foot: $172/sqft
    • Tax assessed value: $468,500
    • Annual tax amount: $7,902

    Price history

    DateEventPrice
    3/24/2021Listing removed--
    Source: Owner Report a problem
    6/15/2020Sold$344,900$133/sqft
    Source: DMMLS #604590 Report a problem
    5/6/2020Listed for sale$344,900$133/sqft
    Source: Owner Report a problem
    5/4/2020Pending sale$344,900$133/sqft
    Source: Owner Report a problem
    4/2/2020Listed for sale$344,900+13.1%$133/sqft
    Source: Owner Report a problem
    11/14/2014Sold$305,050+609.4%$117/sqft
    Source: DMMLS #440302 Report a problem
    9/4/2014Sold$43,000$17/sqft
    Source: Public Record Report a problem

    Public tax history

    YearProperty taxesTax assessment
    2025$7,902 +2.3%$468,500 +8.7%
    2024$7,726 +1.2%$431,200
    2023$7,634 +0.5%$431,200 +21.3%
    2022$7,594 -4.4%$355,600
    2021$7,944 +17.9%$355,600 +5.5%
    2020$6,736 +19.3%$337,200
    2019$5,644 +23.7%$337,200 +8.6%
    2018$4,562 $310,600
    2017$4,562 +92.5%$310,600 +2.5%
    2016$2,370 $303,000 +0.8%
    2015$2,370 +39400%$300,500 +75025%
    2014$6 $400
    Find assessor info on the county website

    Neighborhood: 50035

    Nearby schools

    GreatSchools rating
    Get pre-qualified for a loan
    At Zillow Home Loans, we can pre-qualify you in as little as 5 minutes with no impact to your credit score.

    An equal housing lender. NMLS #10287.

    Sell for more on Zillow
    Get a Zillow Showcase℠ listing at no additional cost and you could sell for .
    $448,300
    2% more
    +$8,966
    With Zillow Showcase(estimated)
    $457,266
