Welcome to 513 Tacoma Dr., an exquisite single-level residence located in the highly desirable Exit 8 area of Clarksville, TN, offering effortless access to the interstate for a quick commute to Nashville and Fort Campbell. This home has been thoughtfully updated and is packed with premium features. The expansive kitchen island seamlessly opens into the spacious living area, showcasing a built-in large premium single basin porcelain sink, top-of-the-line stainless steel appliances, double ovens, and a gas cooktop. The cabinets, professionally painted and accented with stained glass insets, enhance the stylish quartz countertops, while soft-close mechanisms and metal shelving add practicality and ease of storage, complemented by a smart refrigerator. The living room features a striking stone ventless natural gas fireplace, perfect for cozy gatherings. The master suite boasts elegant tray ceilings, a generous walk-in closet, and a luxurious en-suite bathroom with dual vanities and a walk-in tiled shower. Enjoy serene views of the beautifully landscaped backyard, which features a variety of perennials, flowering trees, shrubs, and grapevines. Outdoors, you’ll find a stunning 16x24 ft in-ground saltwater pool (2024) alongside a sunken fire pit area with a comfortable bench for relaxation. Nestled on a corner lot with no city taxes, this remarkable home combines sophistication and convenience, making it a perfect retreat for those seeking a refined lifestyle. Washer, dryer, and refrigerator to convey with the home. $3,500 preferred lender credit offered.
Closed
Zillow last checked:
Listing updated:
Bought with:
Kyrstin Frate, 338386
Keller Williams Realty Clarksville
Source: RealTracs MLS as distributed by MLS GRID,MLS#: 3045776
Price history
| Date | Event | Price |
|---|---|---|
| 11/14/2025 | Sold | $459,000-3.3%$221/sqft |
Source:  RealTracs MLS as distributed by MLS GRID #3045776 Report a problem RealTracs MLS as distributed by MLS GRID #3045776 Report a problem | ||
| 10/3/2025 | Contingent | $474,900$229/sqft |
Source: RealTracs MLS as distributed by MLS GRID #2975279 Report a problem | ||
| 9/12/2025 | Price change | $474,900-2.1%$229/sqft |
Source: RealTracs MLS as distributed by MLS GRID #2975279 Report a problem | ||
| 8/17/2025 | Listed for sale | $485,000+18.3%$234/sqft |
Source: RealTracs MLS as distributed by MLS GRID #2975279 Report a problem | ||
| 9/21/2022 | Sold | $409,900$197/sqft |
Source: RealTracs MLS as distributed by MLS GRID #2411909 Report a problem | ||
| 8/19/2022 | Contingent | $409,900$197/sqft |
Source: RealTracs MLS as distributed by MLS GRID #2411909 Report a problem | ||
| 8/15/2022 | Price change | $409,900-1.2%$197/sqft |
Source: RealTracs MLS as distributed by MLS GRID #2411909 Report a problem | ||
| 7/20/2022 | Listed for sale | $414,900$200/sqft |
Source: RealTracs MLS as distributed by MLS GRID #2411909 Report a problem | ||
Nearby homes
- $403,3004 bd2 ba2k sqft100 Reserve At Hickory Wild LOT 100, Clarksville, TN 37043Off Market

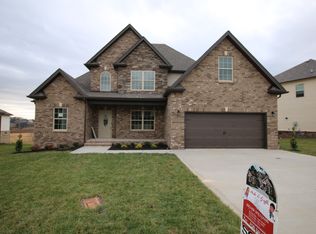
- $416,2003 bd3 ba2.3k sqft4 Reserve At Hickory Wild LOT 4, Clarksville, TN 37043Off Market
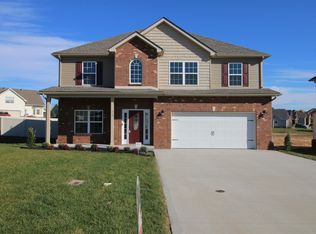
- $409,8005 bd3 ba2.2k sqft97 Reserve At Hickory Wild LOT 97, Clarksville, TN 37043Off Market
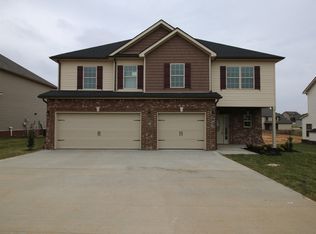
- $422,1004 bd3 ba2.2k sqft96 Reserve At Hickory Wild LOT 96, Clarksville, TN 37043Off Market
Get a cash offer in 3 minutes
Find out how much your home could sell for in as little as 3 minutes with a no-obligation cash offer.
Estimated market value
$461,800
