Skip main navigation
Sold for $580,000
  • $580,000

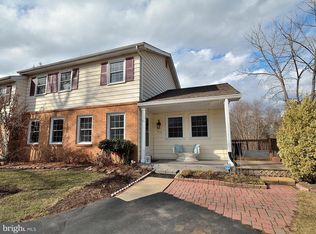
    513 Tavenner Ct, Sterling, VA 20164

    5beds
    2,698sqft
    Townhouse
    Built in 1974
    5,227 Square Feet Lot
    $594,700 Zestimate®
    $215/sqft
    $3,477 Estimated rent

    Home value

    $594,700

    $565,000 - $624,000

    $3,477/mo

    Zestimate® history
    Loading
    Loading...

    Owner options

    List your home for rent

    $3,477/mo

    Rent Zestimate®

    Find your next renter with Zillow Rental Manager. Plus, with online applications, you can quickly screen prospective tenants – for free.

    Learn more

    $3,477/mo

    Rent Zestimate®

    Refinance and save

    $3,761/mo

    Est. payment

    Refinancing to a lower rate could help reduce your monthly payments and save thousands over the life of the loan.

    See today's rates

    $3,761/mo

    Est. payment

    Explore your selling options

    Work with a Zillow partner agent

    Leverage their expertise and Zillow's premium Showcase listings to get your home seen by more buyers.

    Get started

    List with your own agent

    Get your home in front of millions of buyers by listing it on Zillow.

    Learn how to do it

    Sell it yourself

    Take full control of how buyers see your home on Zillow by listing For Sale by Owner (FSBO).

    List your home

    What's special

    Fully finished basementAdditional family roomBrand-new carpetingHuge fifth bedroomPrivate drivewaySpacious duplexRenovated bathrooms
    Welcome to 513 Tavenner Ct—an impressively spacious duplex offering over 2,600 sq ft of finished living space across three fully finished levels. The entire home has been freshly painted, and the upper level features brand-new carpeting throughout, along with beautifully renovated bathrooms in both the primary suite and hallway. The main level showcases newer Luxury Vinyl Plank flooring in the living room, family room, and breakfast area, adding style and durability. The layout is expansive and flexible, featuring a large living room, formal dining area, breakfast nook, and an additional family room adjacent to the kitchen. While the kitchen is original, it provides generous space and potential for personalization. Downstairs, the fully finished basement includes a huge fifth bedroom with a walk-in closet, a full bathroom, and a second kitchen with full-size appliances—perfect for extended family, guests, or rental income. For financing purposes, the seller is willing to remove the basement appliances if needed. The backyard offers great potential for outdoor living and entertaining, and a private driveway accommodates two vehicles. Ideally located just over 5 miles to Reston, 6 miles to Dulles Airport, and 15 miles to Tysons Corner, this home combines size, versatility, and convenience in one of Sterling’s most accessible locations. Don’t miss this opportunity—homes with this much space and flexibility are rare!

    Zillow last checked:

    Listing updated:

    Listed by:

    Victor Criales 703-403-0563,

    EXP Realty, LLC

    Bought with:

    Ram Bashyal

    Onest Real Estate

    Source: Bright MLS,MLS#: VALO2096602MLS Logo

    Facts & features

    Interior

    Bedrooms & bathrooms
    • Bedrooms: 5
    • Bathrooms: 4
    • Full bathrooms: 3
    • 1/2 bathrooms: 1
    • Main level bathrooms: 1
    Basement
    • Area: 868
    Heating
    • Heat Pump, Electric
    Cooling
    • Central Air, Electric
    Appliances
    • Included: Electric Water Heater
    Features
    • Dining Area
    • Basement: Full
    • Has fireplace: No
    Interior area
    • Total structure area: 2,698
    • Total interior livable area: 2,698 sqft
    • Finished area above ground: 1,830
    • Finished area below ground: 868

    Property

    Parking
    • Parking features: On Street
    • Has uncovered spaces: Yes
    Accessibility
    • Accessibility features: None
    Features
    • Levels: Two
    • Stories: 2
    • Pool features: None
    Lot
    • Size: 5,227 sqft
    Details
    • Additional structures: Above Grade, Below Grade
    • Parcel number: 022404461000
    • Zoning: PDH3
    • Special conditions: Standard

    Construction

    Type & style
    • Home type: Townhouse
    • Architectural style: Colonial
    • Property subtype: Townhouse
    Materials
    • Combination, Brick
    • Foundation: Slab
    Condition
    • New construction: No
    • Year built: 1974

    Utilities & green energy

    • Sewer: Public Sewer
    • Water: Public

    Community & neighborhood

    Location
    • Region: Sterling
    • Subdivision: Church Mills

    HOA & financial

    HOA
    • Has HOA: Yes
    • HOA fee: $300 annually

    Other

    Other facts
    • Listing agreement: Exclusive Right To Sell
    • Listing terms: Conventional,Cash,FHA,VA Loan
    • Ownership: Fee Simple

    Price history

    DateEventPrice
    6/5/2025Sold$580,000+1.8%$215/sqft
    Source: Bright MLS #VALO2096602 Report a problem
    5/19/2025Contingent$569,900$211/sqft
    Source: Bright MLS #VALO2096602 Report a problem
    5/16/2025Listed for sale$569,900+37.3%$211/sqft
    Source: Bright MLS #VALO2096602 Report a problem
    9/28/2019Listing removed$2,300$1/sqft
    Source: Bayat Realty, Inc. #VALO392808 Report a problem
    9/22/2019Price change$2,300-9.8%$1/sqft
    Source: Bayat Realty, Inc. #VALO392808 Report a problem
    9/10/2019Price change$2,550-7.3%$1/sqft
    Source: Bayat Realty, Inc. #VALO392808 Report a problem
    8/20/2019Listed for rent$2,750$1/sqft
    Source: Bayat Realty, Inc. #VALO392808 Report a problem
    6/2/2018Sold$415,000$154/sqft
    Source: Public Record Report a problem
    5/21/2018Pending sale$415,000$154/sqft
    Source: Pearson Smith Realty, LLC #1000422690 Report a problem
    4/30/2018Price change$415,000+1.2%$154/sqft
    Source: Pearson Smith Realty, Llc #1000422690 Report a problem
    4/20/2018Listed for sale$409,900+76.7%$152/sqft
    Source: Pearson Smith Realty, Llc #1000422690 Report a problem
    7/22/2011Sold$232,000-0.9%$86/sqft
    Source: Public Record Report a problem
    6/3/2011Pending sale$234,000$87/sqft
    Source: RE/MAX EXECUTIVES #LO7604431 Report a problem
    5/19/2011Price change$234,000+11.8%$87/sqft
    Source: Fannie Mae #LO7604431 Report a problem
    5/17/2011Listed for sale--
    Source: isNowListed.com Report a problem
    4/7/2011Sold$209,322$78/sqft
    Source: Public Record Report a problem

    Public tax history

    YearProperty taxesTax assessment
    2025$4,378 -2.2%$543,810 +5.1%
    2024$4,474 +8.4%$517,270 +9.7%
    2023$4,128 -6.2%$471,740 -4.6%
    2022$4,399 -2.2%$494,320 +7.7%
    2021$4,498 +3.2%$458,950 +8.9%
    2020$4,360 0%$421,290 +6.1%
    2019$4,360 +18.3%$397,060 +16.9%
    2018$3,687 -3.3%$339,770 +0.3%
    2017$3,811 +8.5%$338,780 -1.9%
    2016$3,514 $345,420 +76.2%
    2015$3,514 -1.7%$196,080 +0.1%
    2014$3,573 +7.3%$195,870 +1.6%
    2013$3,330 $192,830
    2012-- --
    2011-- --
    2010-- --
    2009-- $222,600 -40.2%
    2008-- $372,500 -19.6%
    2007-- $463,300 -1%
    2006-- $468,000 +48.4%
    2005-- $315,300
    2004-- $315,300 +31.3%
    2003-- $240,100 +24%
    2002-- $193,700 +18.5%
    2001-- $163,400

    Find assessor info on the county website

    Neighborhood: 20164

    Nearby schools

    GreatSchools rating
    Schools provided by the listing agent
    • Elementary: Forest Grove
    • Middle: Sterling
    • High: Park View
    • District: Loudoun County Public Schools

    Source: Bright MLS. This data may not be complete. We recommend contacting the local school district to confirm school assignments for this home.

    Get a cash offer in 3 minutes
    Find out how much your home could sell for in as little as 3 minutes with a no-obligation cash offer.
    Estimated market value
    $594,700
    Get a cash offer in 3 minutes
    Find out how much your home could sell for in as little as 3 minutes with a no-obligation cash offer.
    Estimated market value
    $594,700