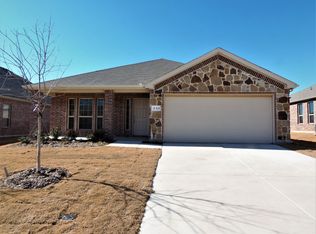
Owner says, Sell Now. Price reduced to sell fast!!! Seller is offering $5000 Flex Cash on this property. Use it towards closing costs or rate buy down. Ask agent for details. This gorgeous and well maintained 4-2-2 Brick and stone house is a must have home in Van Alstyne. Located in Georgetown Estates subdivision, this home is sure to please. The kitchen features granite countertops, recessed lighting, and stainless steel appliances. Large kitchen island has space to pull up barstools and entertain guests while cooking in the kitchen. Formal dining area is a bonus area for dining or flex space. This home has an open concept floorplan with wood look ceramic tile floor that is sure to please. Great curb appeal each time you drive up to your lovely new home. The den features a stone fireplace and is open. Beautiful archways throughout and high quality kitchen. Relax in the backyard on the covered patio and enjoy your serene setting. The Master bathroom features double vanity, soaking tub, and a standalone shower. Georgetown Estates features a community pool, pavilion, basketball court, walking trails, and a playground area. This home is perfectly located off of Highway 75, giving you quick access north or south. Van Alystyne has exemplary rated schools and this home is within close proximity to Partin Elementary school. Schedule your showing today! This is a must see!!!
Sold
Price Unknown
513 Thompson Dr, Van Alstyne, TX 75495
4beds
1,865sqft
Single Family Residence
Built in 2018
7,666 Square Feet Lot
$316,100 Zestimate®
$--/sqft
$2,098 Estimated rent
Home value
$316,100
$278,000 - $360,000
$2,098/mo
Zestimate® history
Owner options
List your home for rent
$2,098/mo
Rent Zestimate®
Find your next renter with Zillow Rental Manager. Plus, with online applications, you can quickly screen prospective tenants – for free.
$2,098/mo
Rent Zestimate®
Refinance and save
$300/mo
Est. payment
Refinancing to a lower rate could help reduce your monthly payments and save thousands over the life of the loan.
$300/mo
Est. payment
Explore your selling options
Work with a Zillow partner agent
Leverage their expertise and Zillow's premium Showcase listings to get your home seen by more buyers.
Get startedList with your own agent
Get your home in front of millions of buyers by listing it on Zillow.
Learn how to do itSell it yourself
Take full control of how buyers see your home on Zillow by listing For Sale by Owner (FSBO).
List your homeWhat's special
Open concept floorplanRecessed lightingStainless steel appliancesFormal dining areaBeautiful archways throughoutGreat curb appealSoaking tub
Zillow last checked:
Listing updated:
Listed by:
Josiah Wilson 0676979 512-676-1528,
EXP REALTY 888-519-7431
Bought with:
Barbara Schneider, 0467259
Monument Realty
Source: NTREIS,MLS#: 21293505
Facts & features
Interior
Bedrooms & bathrooms
- Bedrooms: 4
- Bathrooms: 2
- Full bathrooms: 2
Primary bedroom
- Level: First
- Dimensions: 0 x 0
Bedroom
- Level: First
- Dimensions: 0 x 0
Bedroom
- Level: First
- Dimensions: 0 x 0
Bedroom
- Level: First
- Dimensions: 0 x 0
Primary bathroom
- Level: First
- Dimensions: 0 x 0
Dining room
- Level: First
- Dimensions: 0 x 0
Other
- Level: First
- Dimensions: 0 x 0
Kitchen
- Level: First
- Dimensions: 0 x 0
Living room
- Level: First
- Dimensions: 0 x 0
Appliances
- Included: Dishwasher, Disposal, Microwave
Features
- Granite Counters, Kitchen Island, Open Floorplan, Pantry, Cable TV
- Has basement: No
- Has fireplace: No
Interior area
- Total interior livable area: 1,865 sqft
Property
Parking
- Total spaces: 2
- Parking features: Garage
- Attached garage spaces: 2
Features
- Levels: One
- Stories: 1
- Pool features: None
Lot
- Size: 7,666 Square Feet
Details
- Parcel number: 385755
Construction
Type & style
- Home type: SingleFamily
- Architectural style: Detached
- Property subtype: Single Family Residence
- Attached to another structure: Yes
Condition
- Year built: 2018
Utilities & green energy
- Sewer: Public Sewer
- Water: Public
- Utilities for property: Electricity Available, Sewer Available, Water Available, Cable Available
Community & HOA
Community
- Subdivision: Georgetown Village Ii Ph 2
HOA
- Has HOA: Yes
- Services included: Association Management
- HOA fee: $300 semi-annually
- HOA name: Nmi
- HOA phone: 972-359-1548
Location
- Region: Van Alstyne
Financial & listing details
- Tax assessed value: $408,688
- Annual tax amount: $8,908
- Date on market: 6/5/2026
- Cumulative days on market: 125 days
- Listing terms: Cash,Conventional,FHA,USDA Loan,VA Loan
Price history
| Date | Event | Price |
|---|---|---|
| 6/30/2026 | Sold | -- |
Source: NTREIS #21293505 Report a problem | ||
| 6/24/2026 | Pending sale | $340,000$182/sqft |
Source: NTREIS #21293505 Report a problem | ||
| 6/5/2026 | Listed for sale | $340,000$182/sqft |
Source: NTREIS #21293505 Report a problem | ||
| 6/1/2026 | Listing removed | $340,000$182/sqft |
Source: eXp Realty #21180590 Report a problem | ||
| 5/22/2026 | Price change | $340,000-5.5%$182/sqft |
Source: NTREIS #21180590 Report a problem | ||
| 5/7/2026 | Price change | $359,8900%$193/sqft |
Source: NTREIS #21180590 Report a problem | ||
| 4/24/2026 | Price change | $359,990-0.7%$193/sqft |
Source: NTREIS #21180590 Report a problem | ||
| 4/10/2026 | Price change | $362,7000%$194/sqft |
Source: NTREIS #21180590 Report a problem | ||
| 4/3/2026 | Price change | $362,8000%$195/sqft |
Source: NTREIS #21180590 Report a problem | ||
| 3/26/2026 | Price change | $362,900-3.2%$195/sqft |
Source: NTREIS #21180590 Report a problem | ||
| 3/13/2026 | Price change | $375,000-2.5%$201/sqft |
Source: NTREIS #21180590 Report a problem | ||
| 3/6/2026 | Price change | $384,7000%$206/sqft |
Source: NTREIS #21180590 Report a problem | ||
| 2/26/2026 | Price change | $384,8000%$206/sqft |
Source: NTREIS #21180590 Report a problem | ||
| 2/21/2026 | Price change | $384,9000%$206/sqft |
Source: NTREIS #21180590 Report a problem | ||
| 2/15/2026 | Listed for sale | $385,000-6.1%$206/sqft |
Source: NTREIS #21180590 Report a problem | ||
| 6/2/2022 | Sold | -- |
Source: NTREIS #20049445 Report a problem | ||
| 5/18/2022 | Pending sale | $409,999$220/sqft |
Source: NTREIS #20049445 Report a problem | ||
| 5/14/2022 | Contingent | $409,999$220/sqft |
Source: NTREIS #20049445 Report a problem | ||
| 5/5/2022 | Listed for sale | $409,999$220/sqft |
Source: NTREIS #20049445 Report a problem | ||
Public tax history
| Year | Property taxes | Tax assessment |
|---|---|---|
| 2025 | $8,908 -2% | $408,688 +0.2% |
| 2024 | $9,089 -1.6% | $408,013 -1.5% |
| 2023 | $9,236 -1.4% | $414,199 +7.3% |
| 2022 | $9,368 | $386,143 +39.5% |
| 2021 | -- | $276,865 +1.5% |
| 2020 | -- | $272,800 +5.1% |
| 2019 | $7,030 | $259,543 +1418.4% |
| 2018 | -- | $17,093 |
| 2017 | -- | $17,093 |
Find assessor info on the county website
Neighborhood: 75495
Nearby homes
- $401,9003 bd2 ba2k sqft1417 Beasley St, Van Alstyne, TX 75495Off Market
- $472,5004 bd4 ba3.4k sqft505 Thompson Dr, Van Alstyne, TX 75495Off Market
- $346,2004 bd2 ba1.9k sqft501 Thompson Dr, Van Alstyne, TX 75495Off Market

- $485,8004 bd4 ba3.4k sqft504 Thompson Dr, Van Alstyne, TX 75495Off Market

- $357,6003 bd2 ba1.6k sqft508 Thompson Dr, Van Alstyne, TX 75495Off Market
- $287,0004 bd2 ba1.8k sqft500 Thompson Dr, Van Alstyne, TX 75495Off Market
- $250,600-- bd-- ba-- sqft500 Thompson Dr, Van Alstyne, TX 75495Off Market
- $367,2004 bd2 ba2.1k sqft512 Thompson Dr, Van Alstyne, TX 75495Off Market
Nearby schools
GreatSchools rating
- 6/10John and Nelda Partin Elementary SchoolGrades: PK-4Distance: 0.4 mi
- 10/10Van Alstyne Junior High SchoolGrades: 6-8Distance: 1.9 mi
- 9/10Van Alstyne High SchoolGrades: 9-12Distance: 1.3 mi
Schools provided by the listing agent
- Elementary: John and Nelda Partin
- Middle: Van Alstyne
- High: Van Alstyne
- District: Van Alstyne ISD
Source: NTREIS. This data may not be complete. We recommend contacting the local school district to confirm school assignments for this home.
Get a cash offer in 3 minutes
Find out how much your home could sell for in as little as 3 minutes with a no-obligation cash offer.
Estimated market value
$316,100
Get a cash offer in 3 minutes
Find out how much your home could sell for in as little as 3 minutes with a no-obligation cash offer.
Estimated market value
$316,100
- Texas
- Grayson County
- Van Alstyne
- 75495
- 513 Thompson Dr
