Welcome home to this stunning 3-bedroom, 2-bathroom home with an additional dedicated office space in the highly sought-after gated community of St. Charles Court! The inviting open floor plan is enhanced by plenty of natural light, trimmed-out window casings, elegant archways, and crown molding. The spacious living room features rich wood flooring, custom built-ins, gas fireplace, architectural details, and stunning brick columns and archways creating a warm and sophisticated old world ambiance. A large dining area flows seamlessly into the well-appointed kitchen, complete with ceramic tile floors, gorgeous wood cabinetry, granite countertops, stainless steel appliances and stylish lighting. The primary suite is a true retreat, showcasing a triple tray ceiling, while the spa-like primary bath features a vaulted ceiling, granite countertops and jetted tub with a separate shower and a generous size closet. The two additional bedrooms offer plenty of space for family and guests. Enjoy outdoor living with an oversized back patio and extended patio cover, perfect for entertaining or relaxing in the shade. The home also features a side-entry 2-car garage, adding to its curb appeal and convenience. St. Charles Court amenities include a community pool and clubhouse. Convenient to I-220, I-20, BAFB, hospitals, highly sought after Benton school district, shopping and restaurants!
Sold
Price Unknown
513 Toulouse Ct, Bossier City, LA 71111
3beds
1,932sqft
Single Family Residence
Built in 2008
6,882 Square Feet Lot
$327,400 Zestimate®
$--/sqft
$1,981 Estimated rent
Home value
$327,400
$288,000 - $373,000
$1,981/mo
Zestimate® history
Owner options
List your home for rent
$1,981/mo
Rent Zestimate®
Find your next renter with Zillow Rental Manager. Plus, with online applications, you can quickly screen prospective tenants – for free.
$1,981/mo
Rent Zestimate®
Refinance and save
$350/mo
Est. payment
Refinancing to a lower rate could help reduce your monthly payments and save thousands over the life of the loan.
$350/mo
Est. payment
Explore your selling options
Work with a Zillow partner agent
Leverage their expertise and Zillow's premium Showcase listings to get your home seen by more buyers.
Get startedList with your own agent
Get your home in front of millions of buyers by listing it on Zillow.
Learn how to do itSell it yourself
Take full control of how buyers see your home on Zillow by listing For Sale by Owner (FSBO).
List your homeWhat's special
Architectural detailsOpen floor planPrimary suiteSeparate showerCustom built-insDedicated office spaceOversized back patio
Zillow last checked:
Listing updated:
Listed by:
Melissa Forney 0995706348 318-233-1045,
Pinnacle Realty Advisors 318-233-1045
Bought with:
Karen Baker
Coldwell Banker Apex, REALTORS
Source: NTREIS,MLS#: 20873381
Facts & features
Interior
Bedrooms & bathrooms
- Bedrooms: 3
- Bathrooms: 2
- Full bathrooms: 2
Primary bedroom
- Features: Dual Sinks, Walk-In Closet(s)
- Level: First
- Dimensions: 0 x 0
Living room
- Features: Built-in Features, Ceiling Fan(s), Fireplace
- Dimensions: 0 x 0
Office
- Features: Built-in Features
- Level: First
- Dimensions: 0 x 0
Heating
- Central
Cooling
- Central Air
Appliances
- Included: Dishwasher, Electric Cooktop, Disposal, Microwave
- Laundry: Washer Hookup, Electric Dryer Hookup, Laundry in Utility Room
Features
- Granite Counters, Open Floorplan, Natural Woodwork, Walk-In Closet(s)
- Flooring: Carpet, Ceramic Tile, Engineered Hardwood
- Windows: Shutters, Window Coverings
- Has basement: No
- Number of fireplaces: 1
- Fireplace features: Gas Log, Gas Starter, Living Room
Interior area
- Total interior livable area: 1,932 sqft
Property
Parking
- Total spaces: 2
- Parking features: Garage Faces Side
- Attached garage spaces: 2
Features
- Levels: One
- Stories: 1
- Patio & porch: Patio, Covered
- Exterior features: Rain Gutters
- Pool features: None, Community
- Fencing: Fenced,Privacy,Wood,Wrought Iron
Lot
- Size: 6,882 Square Feet
- Features: Sprinkler System
Details
- Parcel number: 162054
- Other equipment: Irrigation Equipment
Construction
Type & style
- Home type: SingleFamily
- Architectural style: Detached
- Property subtype: Single Family Residence
Materials
- Brick, Fiber Cement
- Roof: Composition
Condition
- Year built: 2008
Utilities & green energy
- Sewer: Public Sewer
- Water: Public
- Utilities for property: Cable Available, Electricity Connected, Natural Gas Available, Sewer Available, Separate Meters, Water Available
Community & HOA
Community
- Features: Clubhouse, Pool
- Subdivision: St Charles Court 02
HOA
- Has HOA: Yes
- Services included: All Facilities, Association Management, Maintenance Grounds
- HOA fee: $350 annually
- HOA name: St. Charles Court HOA
- HOA phone: 318-752-3856
Location
- Region: Bossier City
Financial & listing details
- Tax assessed value: $303,917
- Annual tax amount: $3,617
- Date on market: 4/9/2025
- Cumulative days on market: 2 days
- Listing terms: Assumable,Cash,Conventional,FHA,VA Loan
- Exclusions: Deep freezer and fridge in garage.
- Electric utility on property: Yes
Price history
| Date | Event | Price |
|---|---|---|
| 7/25/2025 | Sold | -- |
Source: NTREIS #20873381 Report a problem | ||
| 6/24/2025 | Pending sale | $320,000$166/sqft |
Source: NTREIS #20873381 Report a problem | ||
| 4/12/2025 | Contingent | $320,000$166/sqft |
Source: NTREIS #20873381 Report a problem | ||
| 4/9/2025 | Listed for sale | $320,000+7%$166/sqft |
Source: NTREIS #20873381 Report a problem | ||
| 4/29/2021 | Sold | -- |
Source: Public Record Report a problem | ||
| 3/25/2021 | Pending sale | $299,000$155/sqft |
Source: NTREIS #14537371 Report a problem | ||
| 3/21/2021 | Listed for sale | $299,000+12.8%$155/sqft |
Source: NTREIS #14537371 Report a problem | ||
| 3/26/2018 | Sold | -- |
Source: Public Record Report a problem | ||
| 1/23/2018 | Sold | -- |
Source: Agent Provided Report a problem | ||
| 12/12/2017 | Listed for sale | $265,000+2.7%$137/sqft |
Source: Coldwell Banker Gosslee #219356 Report a problem | ||
| 11/18/2014 | Sold | -- |
Source: Public Record Report a problem | ||
| 10/8/2014 | Listed for sale | $258,000$134/sqft |
Source: CENTURY 21 Elite #N159619 Report a problem | ||
| 8/26/2013 | Listing removed | $258,000$134/sqft |
Source: HotPads.com Report a problem | ||
| 8/12/2013 | Listed for sale | $258,000$134/sqft |
Source: HotPads.com Report a problem | ||
| 3/30/2009 | Sold | -- |
Source: Public Record Report a problem | ||
Public tax history
| Year | Property taxes | Tax assessment |
|---|---|---|
| 2025 | $2,696 -25.5% | $29,264 +0.9% |
| 2024 | $3,617 +8.9% | $29,001 +15.7% |
| 2023 | $3,323 +0.5% | $25,068 |
| 2022 | $3,306 +1.5% | $25,068 |
| 2021 | $3,256 +42% | $25,068 |
| 2020 | $2,293 +3.1% | $25,068 +3.1% |
| 2019 | $2,225 -30.6% | $24,323 +0% |
| 2018 | $3,205 | $24,320 |
| 2017 | $3,205 +45.8% | $24,320 |
| 2016 | $2,199 +12.7% | $24,320 +4.5% |
| 2015 | $1,951 +0.1% | $23,280 |
| 2014 | $1,949 +4.1% | $23,280 |
| 2013 | $1,871 | $23,280 |
| 2012 | $1,871 +6.8% | $23,280 +3.7% |
| 2011 | $1,752 | $22,460 |
| 2010 | $1,752 | $22,460 |
Find assessor info on the county website
Neighborhood: 71111
Nearby homes
- $335,2004 bd3 ba2k sqft511 Toulouse Ct, Bossier City, LA 71111Off Market
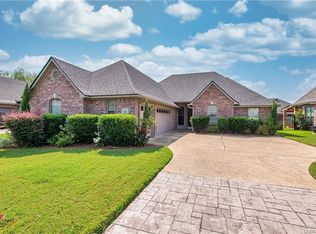
- $329,7004 bd2 ba1.8k sqft515 Toulouse Ct, Bossier City, LA 71111Off Market
- $325,4003 bd2 ba1.8k sqft792 Dumaine Dr, Bossier City, LA 71111Off Market
- $292,7003 bd2 ba1.8k sqft792 Dumaine Ct, Bossier City, LA 71111Off Market
- $298,3003 bd2 ba1.7k sqft509 Toulouse Ct, Bossier City, LA 71111Off Market
- $397,9005 bd4 ba2.3k sqft517 Toulouse Ct, Bossier City, LA 71111Off Market
- $318,9003 bd2 ba1.9k sqft790 Dumaine Dr, Bossier City, LA 71111Off Market
- $399,3004 bd3 ba2.2k sqft794 Dumaine Dr, Bossier City, LA 71111Off Market
Nearby schools
GreatSchools rating
- 10/10Kingston Elementary SchoolGrades: K-4Distance: 0.6 mi
- 9/10Benton High SchoolGrades: 8-12Distance: 1.2 mi
- 7/10Benton Intermediate SchoolGrades: 5-6Distance: 3 mi
Schools provided by the listing agent
- District: Bossier PSB
Source: NTREIS. This data may not be complete. We recommend contacting the local school district to confirm school assignments for this home.
Sell for more on Zillow
Get a Zillow Showcase℠ listing at no additional cost and you could sell for .
$327,400
2% more
+$6,548
With Zillow Showcase(estimated)
$333,948
- Louisiana
- Bossier Parish
- Bossier City
- 71111
- 513 Toulouse Ct
Nearby cities
Nearby zip codes
Other Bossier City Topics
