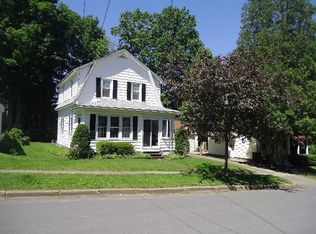
Nestled in a serene neighborhood, this charming home epitomizes meticulous care and modern updates. From the moment you arrive, the inviting curb appeal captures your attention, showcasing a beautifully maintained exterior with a quaint front porch. Step inside to discover an ambiance of warmth and elegance. The interior boasts updated flooring, offering a seamless blend of style and durability. The living room welcomes you with an abundance of natural light pouring in through large windows, highlighting the spaciousness and inviting atmosphere of this home, while tasteful light fixtures add a touch of contemporary charm. The kitchen has been thoughtfully updated to meet modern needs while maintaining its cozy character. A cozy dining area provides a perfect spot for meals and intimate gatherings. The covered back porch extends your living space outdoors, providing an ideal spot for al fresco dining, barbecues, or simply soaking in the tranquility of your private backyard. Both bedrooms are generously sized offering updated flooring, ample closet space, and large windows. The attic space is finished and could be a third bedroom or an office. New roof. No showings unit 8/3/24 @ 9am.
Closed
$152,500
513 Towner Ave, Jamestown, NY 14701
2beds
1,100sqft
Single Family Residence
Built in 1927
5,340 Square Feet Lot
$162,700 Zestimate®
$139/sqft
$1,152 Estimated rent
Home value
$162,700
$153,000 - $171,000
$1,152/mo
Zestimate® history
Owner options
List your home for rent
$1,152/mo
Rent Zestimate®
Find your next renter with Zillow Rental Manager. Plus, with online applications, you can quickly screen prospective tenants – for free.
$1,152/mo
Rent Zestimate®
Refinance and save
$912/mo
Est. payment
Refinancing to a lower rate could help reduce your monthly payments and save thousands over the life of the loan.
$912/mo
Est. payment
Explore your selling options
Work with a Zillow partner agent
Leverage their expertise and Zillow's premium Showcase listings to get your home seen by more buyers.
Get startedList with your own agent
Get your home in front of millions of buyers by listing it on Zillow.
Learn how to do itSell it yourself
Take full control of how buyers see your home on Zillow by listing For Sale by Owner (FSBO).
List your homeWhat's special
Zillow last checked:
Listing updated:
Listed by:
William Burley bburley@c21turnerbrokers.com,
Century 21 Turner Brokers
Bought with:
JoHanna "Hanna" Briggs, 10401241137
ERA Team VP Real Estate
Source: NYSAMLSs,MLS#: R1555390 Originating MLS: Chautauqua-Cattaraugus
Originating MLS: Chautauqua-CattaraugusFacts & features
Interior
Bedrooms & bathrooms
- Bedrooms: 2
- Bathrooms: 1
- Full bathrooms: 1
Heating
- Gas, Forced Air
Appliances
- Included: Appliances Negotiable, Gas Water Heater
- Laundry: In Basement
Features
- Attic, Ceiling Fan(s), Separate/Formal Dining Room, Separate/Formal Living Room, Sliding Glass Door(s)
- Flooring: Varies, Vinyl
- Doors: Sliding Doors
- Basement: Full
- Has fireplace: No
Interior area
- Total structure area: 1,100
- Total interior livable area: 1,100 sqft
Property
Parking
- Total spaces: 1
- Parking features: Detached, Electricity, Garage
- Garage spaces: 1
Features
- Levels: Two
- Stories: 2
- Patio & porch: Deck, Open, Porch
- Exterior features: Concrete Driveway, Deck
Lot
- Size: 5,340 Square Feet
- Dimensions: 53 x 100
- Features: Residential Lot
Details
- Additional structures: Shed(s), Storage
- Parcel number: 0608003700120001016000
- Special conditions: Standard
Construction
Type & style
- Home type: SingleFamily
- Architectural style: Two Story
- Property subtype: Single Family Residence
Materials
- Vinyl Siding
- Foundation: Block
- Roof: Asphalt
Condition
- Resale
- Year built: 1927
Utilities & green energy
- Electric: Circuit Breakers
- Sewer: Connected
- Water: Connected, Public
- Utilities for property: Sewer Connected, Water Connected
Community & HOA
Location
- Region: Jamestown
Financial & listing details
- Price per square foot: $139/sqft
- Tax assessed value: $55,500
- Annual tax amount: $2,872
- Date on market: 8/1/2024
- Cumulative days on market: 5 days
- Listing terms: Cash,Conventional,FHA,VA Loan
Price history
| Date | Event | Price |
|---|---|---|
| 10/21/2024 | Sold | $152,500-1.5%$139/sqft |
Source:  NYSAMLSs #R1555390 Report a problem NYSAMLSs #R1555390 Report a problem | ||
| 8/7/2024 | Pending sale | $154,900$141/sqft |
Source: NYSAMLSs #R1555390 Report a problem | ||
| 8/6/2024 | Listed for sale | $154,900$141/sqft |
Source: NYSAMLSs #R1555390 Report a problem | ||
| 8/5/2024 | Pending sale | $154,900$141/sqft |
Source: NYSAMLSs #R1555390 Report a problem | ||
| 8/1/2024 | Listed for sale | $154,900+167.1%$141/sqft |
Source: NYSAMLSs #R1555390 Report a problem | ||
| 9/23/2009 | Sold | $58,000$53/sqft |
Source: Public Record Report a problem | ||
Public tax history
| Year | Property taxes | Tax assessment |
|---|---|---|
| 2025 | -- | $55,500 |
| 2024 | -- | $55,500 |
| 2023 | -- | $55,500 |
| 2022 | -- | $55,500 |
| 2021 | -- | $55,500 |
| 2020 | -- | $55,500 |
| 2019 | -- | $55,500 |
| 2018 | -- | $55,500 |
| 2017 | $500 | $55,500 |
| 2016 | -- | $55,500 |
| 2015 | -- | $55,500 |
| 2014 | -- | $55,500 |
| 2013 | -- | $55,500 |
| 2012 | -- | $55,500 |
| 2011 | -- | $55,500 |
| 2010 | -- | $55,500 |
| 2009 | -- | $55,500 |
| 2008 | -- | $55,500 |
| 2007 | -- | $55,500 |
| 2006 | -- | $55,500 +375.2% |
| 2005 | -- | $11,680 |
| 2004 | -- | $11,680 |
| 2003 | -- | $11,680 |
| 2002 | -- | $11,680 |
Find assessor info on the county website
Neighborhood: 14701
Nearby homes
- $120,2002 bd2 ba1.3k sqft509 Towner Ave, Jamestown, NY 14701Off Market
- $100,8003 bd1 ba1.3k sqft602 Stowe St, Jamestown, NY 14701Off Market
- $1,600-- bd-- ba-- sqft602 Stowe St, Jamestown, NY 14701Off Market
- $147,8003 bd2 ba1.1k sqft601 Towner Ave, Jamestown, NY 14701Off Market
- $189,9003 bd1 ba1.3k sqft537 Weeks St, Jamestown, NY 14701Sold
- $111,9002 bd1 ba1k sqft610 Stowe St, Jamestown, NY 14701Off Market
- $53,0002 bd1 ba1k sqft610 Stowe St, Jamestown, NY 14701Off Market
- $53,0002 bd1 ba1k sqft610 Stowe St, Jamestown, NY 14701Off Market
Nearby schools
GreatSchools rating
- 1/10George Washington Middle SchoolGrades: 5-8Distance: 0.3 mi
- 3/10Jamestown High SchoolGrades: 9-12Distance: 1.3 mi
- 3/10Carlyle C Ring Elementary SchoolGrades: PK-4Distance: 0.3 mi
Schools provided by the listing agent
- Elementary: Carlyle C Ring Elementary
- Middle: Washington Middle
- High: Jamestown High
- District: Jamestown
Source: NYSAMLSs. This data may not be complete. We recommend contacting the local school district to confirm school assignments for this home.
- New York
- Chautauqua County
- Jamestown
- 14701
- 513 Towner Ave
Nearby cities
Nearby neighborhoods
Nearby zip codes
Other Jamestown Topics
