This beautifully renovated 3-bedroom, 2-bathroom home offers over 2k square feet of thoughtfully designed living space—all on a generous lot that invites both comfort and room to roam. Featuring a split floorplan and high ceilings, this house brings both function and a sense of openness to everyday life. Recently updated with luxury vinyl flooring and fresh paint inside and out, it offers a move-in-ready experience. The heart of the home delivers striking lake views that add a tranquil backdrop to your daily routine. Whether you’re sipping morning coffee on the patio or hosting weekend get-togethers, the outdoor space sets the perfect scene. The property doesn't just offer curb appeal—it has muscle too, with a stand-alone oversized garage that’s ideal for everything from workshop dreams to serious toy storage. Parking will never be a problem, and the solid quality of the build offers peace of mind for years to come. The home’s price point makes it an appealing option whether you're upsizing, downsizing, or rightsizing. Conveniently situated within a short drive to New Smyrna Beach and the Orlando Metro area, adventure and amenities are always within reach. Daily errands are a breeze with grocery stores like Super Key Food nearby, while nature enthusiasts will enjoy the proximity to Manny Rodriguez Park. Education and transit needs are covered, too, with Pine Ridge High School and public transportation options just a short commute away. Don’t let someone else fall in love with your next home—schedule your visit today. Buyer is to independently verify all measurements and information provided in this listing. Information is deemed accurate but is not guaranteed.
Sold for $405,000
$405,000
513 Tradewinds Dr, Deltona, FL 32738
3beds
2,030sqft
Single Family Residence
Built in 1990
0.56 Acres Lot
$414,200 Zestimate®
$200/sqft
$2,326 Estimated rent
Home value
$414,200
$393,000 - $435,000
$2,326/mo
Zestimate® history
Owner options
List your home for rent
$2,326/mo
Rent Zestimate®
Find your next renter with Zillow Rental Manager. Plus, with online applications, you can quickly screen prospective tenants – for free.
$2,326/mo
Rent Zestimate®
Refinance and save
$2,779/mo
Est. payment
Refinancing to a lower rate could help reduce your monthly payments and save thousands over the life of the loan.
$2,779/mo
Est. payment
Explore your selling options
Work with a Zillow partner agent
Leverage their expertise and Zillow's premium Showcase listings to get your home seen by more buyers.
Get startedList with your own agent
Get your home in front of millions of buyers by listing it on Zillow.
Learn how to do itSell it yourself
Take full control of how buyers see your home on Zillow by listing For Sale by Owner (FSBO).
List your homeWhat's special
High ceilingsStand-alone oversized garageStriking lake viewsSplit floorplanLuxury vinyl flooring
Zillow last checked:
Listing updated:
Listed by:
Mr.Geek Meah 407-885-3850,
GEEK REALTY 407-885-3850
Bought with:
Arianna Finnane, 3421333
KELLER WILLIAMS REALTY AT THE PARKS
Source: Stellar MLS,MLS#: O6355439 Originating MLS: Orlando Regional
Originating MLS: Orlando Regional
Facts & features
Interior
Bedrooms & bathrooms
- Bedrooms: 3
- Bathrooms: 2
- Full bathrooms: 2
Primary bedroom
- Features: Ceiling Fan(s), Walk-In Closet(s)
- Level: First
Bedroom 1
- Features: Ceiling Fan(s), Built-in Closet
- Level: First
Bedroom 2
- Features: Ceiling Fan(s), Built-in Closet
- Level: First
Kitchen
- Features: Stone Counters, Storage Closet
- Level: First
Living room
- Level: First
Heating
- Heat Pump
Cooling
- Central Air
Appliances
- Included: Dishwasher, Dryer, Electric Water Heater, Microwave, Refrigerator, Washer
- Laundry: Laundry Closet
Features
- Ceiling Fan(s), Eating Space In Kitchen, High Ceilings, Open Floorplan, Primary Bedroom Main Floor, Solid Wood Cabinets, Split Bedroom, Stone Counters, Thermostat, Vaulted Ceiling(s), Walk-In Closet(s)
- Flooring: Carpet, Luxury Vinyl
- Doors: Sliding Doors
- Windows: Aluminum Frames, Double Pane Windows
- Has fireplace: Yes
- Fireplace features: Wood Burning
Interior area
- Total structure area: 2,804
- Total interior livable area: 2,030 sqft
Property
Parking
- Total spaces: 2
- Parking features: Boat, Oversized
- Attached garage spaces: 2
Accessibility
- Accessibility features: Accessible Entrance
Features
- Levels: One
- Stories: 1
- Patio & porch: Covered, Rear Porch, Screened
- Exterior features: Garden, Lighting, Private Mailbox, Rain Gutters, Sidewalk, Sprinkler Metered
- Has view: Yes
- View description: Water, Lake
- Has water view: Yes
- Water view: Water,Lake
- Waterfront features: Lake Front
Lot
- Size: 0.56 Acres
- Dimensions: 103 x 235
- Features: Landscaped, Oversized Lot, Sidewalk, Sloped
- Residential vegetation: Mature Landscaping, Trees/Landscaped
Details
- Additional parcels included: 30 18 31 19 05 0070
- Parcel number: 813019050070
- Zoning: R-1AA
- Special conditions: None
Construction
Type & style
- Home type: SingleFamily
- Property subtype: Single Family Residence
Materials
- Brick
- Foundation: Slab
- Roof: Shingle
Condition
- Completed
- New construction: No
- Year built: 1990
Utilities & green energy
- Sewer: Public Sewer
- Water: Public
- Utilities for property: Cable Available, Electricity Connected, Water Connected
Community & HOA
Community
- Pet fee: $0 monthly
- Subdivision: DELTONA LAKES UNIT 19
HOA
- Has HOA: No
Location
- Region: Deltona
Financial & listing details
- Price per square foot: $200/sqft
- Tax assessed value: $385,860
- Annual tax amount: $2,031
- Date on market: 10/26/2025
- Cumulative days on market: 76 days
- Listing terms: Cash,Conventional,FHA,Other,VA Loan
- Ownership: Fee Simple
- Total actual rent: 0
- Electric utility on property: Yes
- Road surface type: Paved, Asphalt
Price history
| Date | Event | Price |
|---|---|---|
| 3/5/2026 | Sold | $405,000-4.7%$200/sqft |
Source:  Stellar MLS #O6355439 Report a problem Stellar MLS #O6355439 Report a problem | ||
| 1/24/2026 | Pending sale | $425,000$209/sqft |
Source: Stellar MLS #O6355439 Report a problem | ||
| 1/9/2026 | Listed for sale | $425,000-3.6%$209/sqft |
Source: Stellar MLS #O6355439 Report a problem | ||
| 12/27/2025 | Listing removed | $441,000$217/sqft |
Source: Stellar MLS #O6355439 Report a problem | ||
| 12/18/2025 | Price change | $441,000-1.3%$217/sqft |
Source: Stellar MLS #O6355439 Report a problem | ||
| 12/1/2025 | Price change | $447,000-0.4%$220/sqft |
Source: Stellar MLS #O6355439 Report a problem | ||
| 10/26/2025 | Listed for sale | $449,000+57.5%$221/sqft |
Source: Stellar MLS #O6355439 Report a problem | ||
| 8/6/2025 | Sold | $285,000+119.2%$140/sqft |
Source: Public Record Report a problem | ||
| 12/17/2013 | Sold | $130,000-3.7%$64/sqft |
Source: Public Record Report a problem | ||
| 2/7/2013 | Listing removed | $135,000$67/sqft |
Source: Coldwell Banker Residential Real Estate - Orlando North/Heathrow #V4639669 Report a problem | ||
| 1/24/2013 | Listed for sale | $135,000$67/sqft |
Source: Coldwell Banker Residential Real Estate LLC #V4639669 Report a problem | ||
| 11/12/2012 | Listing removed | $135,000$67/sqft |
Source: Coldwell Banker Residential Real Estate - Orlando North/Heathrow #V4639669 Report a problem | ||
| 11/6/2012 | Listed for sale | $135,000$67/sqft |
Source: Coldwell Banker Residential Real Estate - Orlando North/Heathrow #V4639669 Report a problem | ||
Public tax history
| Year | Property taxes | Tax assessment |
|---|---|---|
| 2025 | $2,126 +4.7% | $385,860 +139.7% |
| 2024 | $2,031 +6.9% | $160,968 +3% |
| 2023 | $1,900 +2.7% | $156,280 +3% |
| 2022 | $1,850 | $151,728 +3% |
| 2021 | -- | $147,309 +1.4% |
| 2020 | $1,843 | $145,275 +2.3% |
| 2019 | $1,843 -0.2% | $142,009 +1.9% |
| 2018 | $1,848 +1.5% | $139,361 +2.1% |
| 2017 | $1,820 +2% | $136,495 +2.1% |
| 2016 | $1,784 -26.9% | $133,688 +0.7% |
| 2015 | $2,442 +22% | $132,759 +17.5% |
| 2014 | $2,001 | $113,025 +8.3% |
| 2013 | -- | $104,380 +17% |
| 2012 | -- | $89,196 -8.7% |
| 2011 | -- | $97,686 -20.9% |
| 2010 | -- | $123,503 +2.7% |
| 2009 | -- | $120,256 +3.1% |
| 2007 | -- | $116,637 -0.5% |
| 2006 | -- | $117,206 +6.1% |
| 2005 | -- | $110,478 +3% |
| 2004 | -- | $107,260 +1.9% |
| 2003 | -- | $105,260 +2.4% |
| 2002 | -- | $102,793 +1.6% |
| 2001 | -- | $101,175 +3% |
| 2000 | -- | $98,229 |
Find assessor info on the county website
Neighborhood: 32738
Nearby homes
- $62,5000.494 Acres509 Tradewinds Dr, Deltona, FL 32738Off Market

- $347,8003 bd2 ba1.5k sqft517 Tradewinds Dr, Deltona, FL 32738Off Market

- $431,6003 bd2 ba2k sqft505 Tradewinds Dr, Deltona, FL 32738Off Market
- $405,3003 bd2 ba1.9k sqft521 Tradewinds Dr, Deltona, FL 32738Off Market
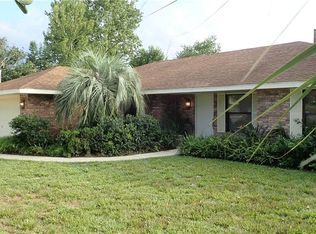
- $316,4003 bd2 ba1.8k sqft512 Tradewinds Dr, Deltona, FL 32738Off Market
- $494,6004 bd2 ba3k sqft501 Tradewinds Dr, Deltona, FL 32738Off Market
- $344,1003 bd1 ba1.7k sqft525 Tradewinds Dr, Deltona, FL 32738Off Market
- $269,2003 bd2 ba1.1k sqft520 Tradewinds Dr, Deltona, FL 32738Off Market
Nearby schools
GreatSchools rating
- 5/10Forest Lake Elementary SchoolGrades: PK-5Distance: 1.2 mi
- 4/10Heritage Middle SchoolGrades: 6-8Distance: 2.5 mi
- 4/10Pine Ridge High SchoolGrades: 9-12Distance: 3.1 mi
Schools provided by the listing agent
- Elementary: Forest Lake Elem
- Middle: Heritage Middle
- High: Pine Ridge High School
Source: Stellar MLS. This data may not be complete. We recommend contacting the local school district to confirm school assignments for this home.
Get a cash offer in 3 minutes
Find out how much your home could sell for in as little as 3 minutes with a no-obligation cash offer.
Estimated market value
$414,200
Get a cash offer in 3 minutes
Find out how much your home could sell for in as little as 3 minutes with a no-obligation cash offer.
Estimated market value
$414,200
- Florida
- Volusia County
- Deltona
- 32738
- 513 Tradewinds Dr
Nearby cities
Nearby zip codes
Other Deltona Topics
