Skip main navigation
Sold for $415,000
  • $415,000

    513 Transom Way, Sneads Ferry, NC 28460

    4beds
    2,448sqft
    Single Family Residence
    Built in 2021
    0.47 Acres Lot
    $420,500 Zestimate®
    $170/sqft
    $2,434 Estimated rent

    Home value

    $420,500

    $387,000 - $458,000

    $2,434/mo

    Zestimate® history
    Loading
    Loading...

    Owner options

    List your home for rent

    $2,434/mo

    Rent Zestimate®

    Find your next renter with Zillow Rental Manager. Plus, with online applications, you can quickly screen prospective tenants – for free.

    Learn more

    $2,434/mo

    Rent Zestimate®

    Refinance and save

    $2,470/mo

    Est. payment

    Refinancing to a lower rate could help reduce your monthly payments and save thousands over the life of the loan.

    See today's rates

    $2,470/mo

    Est. payment

    Explore your selling options

    Work with a Zillow partner agent

    Leverage their expertise and Zillow's premium Showcase listings to get your home seen by more buyers.

    Get started

    List with your own agent

    Get your home in front of millions of buyers by listing it on Zillow.

    Learn how to do it

    Sell it yourself

    Take full control of how buyers see your home on Zillow by listing For Sale by Owner (FSBO).

    List your home

    What's special

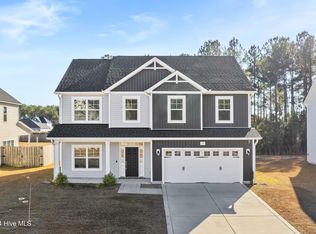
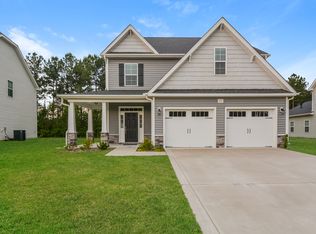

    Welcome to 513 Transom Way, this wonderfully meticulously well maintained 2-story home is now on the Market. The pristine home shows like a model home. From the 2-stpry foyer entrance into the sitting room that flows into the kitchen with the dining area in the middle and the open space into the family room. There's a hallway to the 2-car garage that has a 1/2 bath. Upstairs you will find 4 bedrooms and the laundry room. The primary room has a trey ceiling which give more depth into the room, check out the primary with a separate shower and separate tub, with a large walk in closet. The the other rooms are large enough to house a king size bed. With the inviting back patio this area is great for outdoor grilling. The front porch offers an invitation for you to sit and enjoy the scenery. This neighborhood has a pool almost right across the street.

    Zillow last checked:

    Listing updated:

    Listed by:

    Josie B Godwin 910-443-0377,

    Coldwell Banker Sea Coast Advantage

    Bought with:

    Bailey B Bunting, 308795

    Realty One Group Affinity

    Source: Hive MLS,MLS#: 100524899MLS LogoOriginating MLS: Cape Fear Realtors MLS, Inc.

    Facts & features

    Interior

    Bedrooms & bathrooms
    • Bedrooms: 4
    • Bathrooms: 3
    • Full bathrooms: 2
    • 1/2 bathrooms: 1
    Rooms
    • Room types: Master Bedroom, Bedroom 2, Bedroom 3, Bedroom 4, Living Room, Breakfast Nook, Kitchen, Dining Room, Laundry
    Primary bedroom
    • Level: Second
    • Dimensions: 17.8 x 13.6
    Bedroom 2
    • Level: Second
    • Dimensions: 13.3 x 12.6
    Bedroom 3
    • Level: Second
    • Dimensions: 10.8 x 13.4
    Bedroom 4
    • Level: Second
    • Dimensions: 14.9 x 13.6
    Breakfast nook
    • Level: First
    • Dimensions: 9.2 x 15
    Dining room
    • Level: First
    • Dimensions: 11.1 x 11.1
    Kitchen
    • Level: First
    • Dimensions: 10 x 18.3
    Laundry
    • Level: Second
    • Dimensions: 6.5 x 6.4
    Living room
    • Level: First
    • Dimensions: 20.3 x 13.8
    Heating
    • Forced Air, Heat Pump, Electric
    Cooling
    • Central Air, Heat Pump
    Appliances
    • Included: Electric Oven, Built-In Microwave, Washer, Self Cleaning Oven, Refrigerator, Dryer, Dishwasher
    • Laundry: Laundry Room
    Features
    • Walk-in Closet(s), Tray Ceiling(s), High Ceilings, Entrance Foyer, Mud Room, Kitchen Island, Pantry, Walk-In Closet(s)
    • Flooring: Carpet, LVT/LVP, Tile
    Interior area
    • Total structure area: 2,448
    • Total interior livable area: 2,448 sqft

    Property

    Parking
    • Total spaces: 2
    • Parking features: Garage Faces Front, Garage Door Opener, On Site
    Features
    • Levels: Two
    • Stories: 2
    • Patio & porch: Patio, Porch
    • Fencing: None
    Lot
    • Size: 0.47 Acres
    • Dimensions: 62 x 251 x 95 x 271
    Details
    • Parcel number: 168087
    • Zoning: R-15
    • Special conditions: Standard

    Construction

    Type & style
    • Home type: SingleFamily
    • Property subtype: Single Family Residence
    Materials
    • Vinyl Siding, Stone Veneer
    • Foundation: Slab
    • Roof: Architectural Shingle
    Condition
    • New construction: No
    • Year built: 2021

    Utilities & green energy

    • Sewer: Public Sewer
    • Water: Public
    • Utilities for property: Sewer Connected, Water Connected

    Community & HOA

    Community
    • Subdivision: Oyster Landing
    HOA
    • Has HOA: Yes
    • Amenities included: Pool, Maintenance Common Areas
    • HOA fee: $480 monthly
    • HOA name: CEPCO (Anita Jeter); Associ
    • HOA phone: 910-395-1500
    Location
    • Region: Sneads Ferry

    Financial & listing details

    • Price per square foot: $170/sqft
    • Tax assessed value: $296,230
    • Annual tax amount: $1,940
    • Date on market: 10/8/2025
    • Cumulative days on market: 9 days
    • Listing agreement: Exclusive Right To Sell
    • Listing terms: Cash,Conventional,FHA,USDA Loan,VA Loan

    Price history

    DateEventPrice
    9/10/2025Sold$415,000-2.4%$170/sqft
    Source: Hive MLS #100524899 Report a problem
    8/23/2025Contingent$425,000$174/sqft
    Source: Hive MLS #100524899 Report a problem
    8/14/2025Listed for sale$425,000+6.5%$174/sqft
    Source: Hive MLS #100524899 Report a problem
    3/30/2023Listing removed--
    Source: Caviness & Cates Report a problem
    3/24/2023Listed for sale$398,928$163/sqft
    Source: Caviness & Cates Report a problem
    3/15/2023Listing removed--
    Source: Caviness & Cates Report a problem
    2/14/2023Listed for sale$398,928+1%$163/sqft
    Source: Caviness & Cates Report a problem
    12/20/2022Listing removed--
    Source: Caviness & Cates Report a problem
    12/2/2022Listed for sale$394,931+14.5%$161/sqft
    Source: Caviness & Cates Report a problem
    3/7/2022Sold$345,000+1.4%$141/sqft
    Source: Hive MLS #100275678 Report a problem
    7/11/2021Pending sale$340,243$139/sqft
    Source: Hive MLS #100275678 Report a problem
    6/9/2021Listed for sale$340,243$139/sqft
    Source: Hive MLS #100275678 Report a problem

    Public tax history

    YearProperty taxesTax assessment
    2025$1,940 $296,230
    2024$1,940 $296,230
    2023$1,940 +39.1%$296,230 +39.1%
    2022$1,395 +394.7%$212,974 +432.4%
    2021$282 $40,000
    Find assessor info on the county website

    Neighborhood: 28460

    Nearby schools

    GreatSchools rating
    Schools provided by the listing agent
    • Elementary: Coastal Elementary
    • Middle: Dixon
    • High: Dixon

    Source: Hive MLS. This data may not be complete. We recommend contacting the local school district to confirm school assignments for this home.

    Get a cash offer in 3 minutes
    Find out how much your home could sell for in as little as 3 minutes with a no-obligation cash offer.
    Estimated market value
    $420,500
    Get a cash offer in 3 minutes
    Find out how much your home could sell for in as little as 3 minutes with a no-obligation cash offer.
    Estimated market value
    $420,500