Welcome to 513 Twin Star Ln, a stunning 4-bedroom, 3-full-bath home nestled in the heart of Knightdale! Built in 2018, this modern gem offers low-maintenance living with energy-efficient features throughout. Step inside to be greeted by an open floor plan with 7.5'' wide luxury vinyl plank flooring, complemented by beautiful grey craftsman-style trim and a cozy fireplace in the living room. The gourmet kitchen is a chef's dream, featuring sleek two-toned cabinetry, quartz countertops, and plenty of space for entertaining. A first-floor bedroom provides flexibility for guests or a home office, while the 766 sqft loft space upstairs is perfect for a media room or play area. All the bedrooms are generously sized with ample storage. Step out to your screened back porch and take in peaceful views of the pond and backyard—ideal for morning coffee or evening relaxation. Plus, enjoy front-row seats to the 4th of July fireworks right from your front porch! Located in an active, friendly community, you're within walking distance of popular local restaurants, a brewery, parks, and schools, ensuring a vibrant lifestyle right at your doorstep. Knightdale Station has so much to offer the outdoor enthusiast including an extensive greenway system, and a 67 acre park with soccer fields, a dog park, and playgrounds. Some of the attractions bordering Knightdale Station Park are the YMCA, Oak City Brewery, champion pitmaster Christopher Prieto's Prime Bar-B-Que, and Thales Academy. A short 5 minute drive to shopping, dining, and I-540. Don't miss out on this beautiful home that combines modern comforts with a prime location—schedule your tour today!
Sold for $520,000
$520,000
513 Twin Star Ln, Knightdale, NC 27545
4beds
2,722sqft
Single Family Residence, Residential
Built in 2018
8,276 Square Feet Lot
$512,900 Zestimate®
$191/sqft
$2,528 Estimated rent
Home value
$512,900
$487,000 - $544,000
$2,528/mo
Zestimate® history
Owner options
List your home for rent
$2,528/mo
Rent Zestimate®
Find your next renter with Zillow Rental Manager. Plus, with online applications, you can quickly screen prospective tenants – for free.
$2,528/mo
Rent Zestimate®
Refinance and save
$3,521/mo
Est. payment
Refinancing to a lower rate could help reduce your monthly payments and save thousands over the life of the loan.
$3,521/mo
Est. payment
Explore your selling options
Work with a Zillow partner agent
Leverage their expertise and Zillow's premium Showcase listings to get your home seen by more buyers.
Get startedList with your own agent
Get your home in front of millions of buyers by listing it on Zillow.
Learn how to do itSell it yourself
Take full control of how buyers see your home on Zillow by listing For Sale by Owner (FSBO).
List your homeWhat's special
Cozy fireplaceGourmet kitchenOpen floor planScreened back porchQuartz countertopsSleek two-toned cabinetry
Zillow last checked:
Listing updated:
Listed by:
Chris Gorman 919-645-7212,
Keller Williams Preferred Realty
Bought with:
Johnny Chappell, 267248
Compass -- Raleigh
Jigisha Patel, 293935
Compass -- Raleigh
Source: Doorify MLS,MLS#: 10057765
Facts & features
Interior
Bedrooms & bathrooms
- Bedrooms: 4
- Bathrooms: 3
- Full bathrooms: 3
Heating
- Fireplace(s), Forced Air, Natural Gas
Cooling
- Central Air
Appliances
- Included: Dishwasher, Disposal, Electric Cooktop, Electric Range, Gas Water Heater, Microwave, Range Hood, Tankless Water Heater, Oven
- Laundry: Laundry Room, Upper Level
Features
- Built-in Features, Ceiling Fan(s), Double Vanity, Granite Counters, Kitchen Island, Open Floorplan, Pantry, Tray Ceiling(s)
- Flooring: Carpet, Ceramic Tile, Wood
- Basement: Crawl Space
- Number of fireplaces: 1
- Fireplace features: Gas Log
Interior area
- Total structure area: 2,722
- Total interior livable area: 2,722 sqft
- Finished area above ground: 2,722
- Finished area below ground: 0
Property
Parking
- Total spaces: 4
- Parking features: Driveway, Garage, Garage Faces Front
- Attached garage spaces: 2
- Uncovered spaces: 2
Features
- Levels: Two
- Stories: 2
- Patio & porch: Covered, Rear Porch, Screened
- Has view: Yes
- View description: Pond
- Has water view: Yes
- Water view: Pond
Lot
- Size: 8,276 Square Feet
- Features: Back Yard, Landscaped
Details
- Parcel number: 1754854913
- Special conditions: Standard
Construction
Type & style
- Home type: SingleFamily
- Architectural style: Craftsman, Transitional
- Property subtype: Single Family Residence, Residential
Materials
- Brick, Fiber Cement, Shake Siding
- Foundation: Permanent
- Roof: Shingle
Condition
- New construction: No
- Year built: 2018
- Major remodel year: 2018
Details
- Builder name: Garman Homes
Utilities & green energy
- Sewer: Public Sewer
- Water: Public
- Utilities for property: Natural Gas Connected
Community & HOA
Community
- Features: Playground, Sidewalks, Suburban
- Subdivision: Knightdale Station
HOA
- Has HOA: Yes
- Amenities included: Park, Playground, Trail(s)
- Services included: Maintenance Grounds
- HOA fee: $375 semi-annually
Location
- Region: Knightdale
Financial & listing details
- Price per square foot: $191/sqft
- Tax assessed value: $572,840
- Annual tax amount: $5,482
- Date on market: 10/11/2024
Price history
| Date | Event | Price |
|---|---|---|
| 12/10/2024 | Sold | $520,000-1%$191/sqft |
Source:  Doorify MLS #10057765 Report a problem Doorify MLS #10057765 Report a problem | ||
| 11/6/2024 | Pending sale | $525,000$193/sqft |
Source: Doorify MLS #10057765 Report a problem | ||
| 10/11/2024 | Listed for sale | $525,000+50%$193/sqft |
Source: Doorify MLS #10057765 Report a problem | ||
| 5/28/2019 | Sold | $350,000-6.7%$129/sqft |
Source: Public Record Report a problem | ||
| 3/21/2019 | Listed for sale | $375,000-3.6%$138/sqft |
Source: Garman Homes LLC #2243674 Report a problem | ||
| 12/8/2018 | Listing removed | $389,200$143/sqft |
Source: Garman Homes LLC #2217190 Report a problem | ||
| 10/27/2018 | Price change | $389,200+21.6%$143/sqft |
Source: Garman Homes LLC #2217190 Report a problem | ||
| 10/26/2018 | Price change | $320,000-0.2%$118/sqft |
Source: Garman Homes LLC #2217190 Report a problem | ||
| 6/17/2018 | Listed for sale | $320,750$118/sqft |
Source: Garman Homes LLC #2217190 Report a problem | ||
Public tax history
| Year | Property taxes | Tax assessment |
|---|---|---|
| 2025 | $5,503 +0.4% | $572,840 |
| 2024 | $5,482 +40.1% | $572,840 +62.9% |
| 2023 | $3,912 +3.5% | $351,593 |
| 2022 | $3,780 +4.8% | $351,593 |
| 2021 | $3,606 | $351,593 |
| 2020 | $3,606 +6.3% | $351,593 +20% |
| 2019 | $3,392 | $293,066 +318.7% |
| 2018 | $3,392 +363.7% | $70,000 |
| 2017 | $732 | $70,000 |
Find assessor info on the county website
Neighborhood: 27545
Nearby homes
- $486,3004 bd3 ba2.7k sqft513 Twin Star Ln #132, Knightdale, NC 27545Off Market

- $566,6005 bd4 ba3k sqft517 Twin Star Ln, Knightdale, NC 27545Off Market
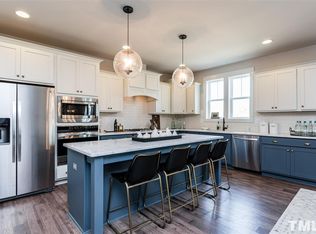
- $543,4005 bd4 ba3k sqft517 Twin Star Ln #133, Knightdale, NC 27545Off Market
- $460,0003 bd3 ba2.1k sqft509 Twin Star Ln, Knightdale, NC 27545Sold

- $550,0005 bd4 ba3k sqft505 Twin Star Ln, Knightdale, NC 27545Sold
- $425,0004 bd3 ba2.1k sqft512 Twin Star Ln, Knightdale, NC 27545Sold
- $520,0006 bd5 ba3k sqft706 Fireball Ct, Knightdale, NC 27545Sold
- $566,600-- bd3 ba3.2k sqft714 Fireball Ct, Knightdale, NC 27545Off Market
Nearby schools
GreatSchools rating
- 7/10Lockhart ElementaryGrades: PK-5Distance: 1.2 mi
- 3/10Neuse River MiddleGrades: 6-8Distance: 2.8 mi
- 3/10Knightdale HighGrades: 9-12Distance: 1.1 mi
Schools provided by the listing agent
- Elementary: Wake County Schools
- Middle: Wake County Schools
- High: Wake County Schools
Source: Doorify MLS. This data may not be complete. We recommend contacting the local school district to confirm school assignments for this home.
Get a cash offer in 3 minutes
Find out how much your home could sell for in as little as 3 minutes with a no-obligation cash offer.
Estimated market value
$512,900
Get a cash offer in 3 minutes
Find out how much your home could sell for in as little as 3 minutes with a no-obligation cash offer.
Estimated market value
$512,900
- North Carolina
- Wake County
- Knightdale
- 27545
- 513 Twin Star Ln
Nearby cities
Nearby zip codes
Other Knightdale Topics
