Skip main navigation
Off market
  • $483,200

    513 Twining Ln, Middletown, DE 19709

    3beds
    1,975sqft
    SingleFamily
    Built in 2012
    7,405 Square Feet Lot
    $483,200 Zestimate®
    $245/sqft
    $2,645 Estimated rent

    Home value

    $483,200

    $459,000 - $507,000

    $2,645/mo

    Zestimate® history
    Loading
    Loading...

    Owner options

    List your home for rent

    $2,645/mo

    Rent Zestimate®

    Find your next renter with Zillow Rental Manager. Plus, with online applications, you can quickly screen prospective tenants – for free.

    Learn more

    $2,645/mo

    Rent Zestimate®

    Refinance and save

    $3,133/mo

    Est. payment

    Refinancing to a lower rate could help reduce your monthly payments and save thousands over the life of the loan.

    See today's rates

    $3,133/mo

    Est. payment

    Explore your selling options

    Work with a Zillow partner agent

    Leverage their expertise and Zillow's premium Showcase listings to get your home seen by more buyers.

    Get started

    List with your own agent

    Get your home in front of millions of buyers by listing it on Zillow.

    Learn how to do it

    Sell it yourself

    Take full control of how buyers see your home on Zillow by listing For Sale by Owner (FSBO).

    List your home

    What's special

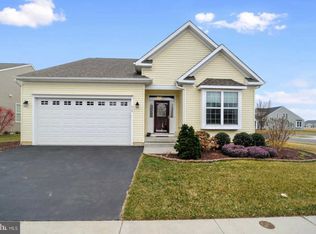
    Why build when you can move right into this impeccably maintained home in the highly desirable 55+ community of Spring Arbor? The Kitchen is at the heart of the home and features upgraded cabinets, counter space galore, an upgraded light package and a separate eat in breakfast area. The generously sized Living Room is open to the kitchen which makes entertaining a cinch. The Dining Room is adjacent to the kitchen and features enough room for even the largest of gatherings. Feel like soaking up the sun? Enjoy the beautiful sun room with walls of windows or relax on your screened in porch. The Master Bedroom offers a walk in closet and separate Master Bathroom with a double shower! There are also two other generous size bedrooms on this main level and another full bath. The Laundry Room features access to the garage and a laundry tub. There are gorgeous hardwood floors (3 1/4 x 3/4 Manchester Plank)throughout most of the main level including the Kitchen, Breakfast Room, Dining Room, Living Room, Hall and closets). There is also an upgraded trim package (Crown, Chair and Baseboard Moulding) throughout the home. Both bathrooms feature additional windows, high profile toilets and raised height vanities. Electrical upgrades also include 6 ceiling fans and a four corner hallway light package. The crawlspace is perfect for all your storage needs. Outside the home, you will find a 2 car garage with extra insulation, a Paver Pad and gas line for your grilling needs and 3 water spigots. This home is amazing and offers so much but wait until you hear about the community amenities! Featuring a carefree lifestyle, all your grass cutting and snow removal is done for you! The clubhouse includes a ballroom, game room, library and a fitness center. Outside there is a heated swimming pool, bocce ball, a putting green and walking trails. The community also offers activities such as pool parties, pot luck dinners, exercise classes, knitting and quilting classes and so much more. Make your appointment today; you will be glad you did!

    This property is off market, which means it's not currently listed for sale or rent on Zillow. This may be different from what's available on other websites or public sources.

    Facts & features

    Interior

    Bedrooms & bathrooms
    • Bedrooms: 3
    • Bathrooms: 2
    • Full bathrooms: 2
    Heating
    • Forced air, Gas
    Cooling
    • Central
    Appliances
    • Included: Dishwasher, Microwave
    Features
    • Flooring: Hardwood
    Interior area
    • Total interior livable area: 1,975 sqft

    Property

    Parking
    • Total spaces: 3
    • Parking features: Garage - Attached
    Features
    • Exterior features: Vinyl
    Lot
    • Size: 7,405 Square Feet
    Details
    • Parcel number: 2302100301

    Construction

    Type & style
    • Home type: SingleFamily
    Materials
    • Foundation: Crawl/Raised
    • Roof: Asphalt
    Condition
    • Year built: 2012

    Community & HOA

    HOA
    • Has HOA: Yes
    • HOA fee: $224 monthly
    Location
    • Region: Middletown

    Financial & listing details

    • Price per square foot: $245/sqft
    • Tax assessed value: $392,900

    Price history

    DateEventPrice
    10/14/2016Sold$326,000-2.1%$165/sqft
    Source: Public Record Report a problem
    6/24/2016Listed for sale$332,900-4%$169/sqft
    Source: RE/MAX Associates-Newark #6817778 Report a problem
    12/12/2012Sold$346,892$176/sqft
    Source: Public Record Report a problem

    Public tax history

    YearProperty taxesTax assessment
    2025-- $392,900 +401.8%
    2024$2,884 +19.6%$78,300
    2023$2,411 +0.2%$78,300
    2022$2,408 +2.2%$78,300
    2021$2,355 +1.2%$78,300
    2020$2,327 +7.9%$78,300
    2019$2,156 +8.5%$78,300
    2017$1,987 +54.6%$78,300
    2016$1,285 $78,300
    2015$1,285 $78,300
    2014-- $78,300
    2013-- $78,300 +903.8%
    2012-- $7,800
    2011-- $7,800
    2010-- $7,800
    2009-- $7,800
    2008-- $7,800
    2007-- $7,800
    2005-- --
    Find assessor info on the county website

    Neighborhood: 19709

    Nearby schools

    GreatSchools rating
    Get a cash offer in 3 minutes
    Find out how much your home could sell for in as little as 3 minutes with a no-obligation cash offer.
    Estimated market value
    $483,200
    Get a cash offer in 3 minutes
    Find out how much your home could sell for in as little as 3 minutes with a no-obligation cash offer.
    Estimated market value
    $483,200