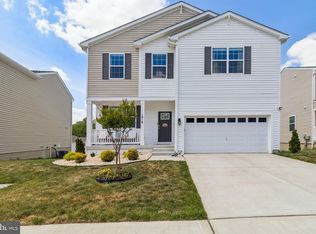
Move-in ready August! Welcome to the Penwell model by D.R. Horton, located in the desirable Pinegrove community, surrounded by scenic stream valleys and wooded homesites. This new construction home offers 4 bedrooms, 2.5 bathrooms, and a thoughtfully designed open floor plan.The main level features a versatile flex space ideal for a home office, study, or additional living area. The open concept kitchen flows seamlessly into the spacious family room, creating a functional layout for everyday living and entertaining. Upstairs, the home includes four generously sized bedrooms, including a private owner’s suite. The fully finished lower-level recreation room provides additional living space perfect for gatherings, hobbies, or relaxation. Pinegrove offers a peaceful, nature-filled setting with community amenities designed for an active lifestyle, while still providing convenient access to shopping, dining, and commuter routes. Don’t miss this opportunity to own a new home in Pinegrove with an August move-in timeframe.
Pending
Price cut: $9K (7/30)
$559,990
513 Twisted Twig Ln, La Plata, MD 20646
4beds
2,527sqft
Single Family Residence
Built in 2026
7,120 Square Feet Lot
$559,200 Zestimate®
$222/sqft
$171/mo HOA
What's special
Peaceful nature-filled settingSpacious family roomFour generously sized bedroomsOpen concept kitchen
- 87 days
- 64
- 2
Zillow last checked:
Listing updated:
Listed by:
Justin K Wood 301-701-3700,
D.R. Horton Realty of Virginia, LLC 3017013700
Source: Bright MLS,MLS#: MDCH2056128
Facts & features
Interior
Bedrooms & bathrooms
- Bedrooms: 4
- Bathrooms: 3
- Full bathrooms: 2
- 1/2 bathrooms: 1
- Main level bathrooms: 1
Rooms
- Room types: Primary Bedroom, Bedroom 2, Bedroom 3, Bedroom 4, Kitchen, Family Room, Foyer, Breakfast Room, Laundry, Bathroom 2, Primary Bathroom, Half Bath
Primary bedroom
- Level: Upper
Bedroom 2
- Level: Upper
Bedroom 3
- Level: Upper
Bedroom 4
- Level: Upper
Primary bathroom
- Level: Upper
Bathroom 2
- Level: Upper
Breakfast room
- Level: Main
Family room
- Level: Main
Foyer
- Level: Main
Half bath
- Level: Main
Kitchen
- Level: Main
Laundry
- Level: Upper
Heating
- Forced Air, Electric
Cooling
- Central Air, Electric
Appliances
- Included: Dishwasher, Disposal, Energy Efficient Appliances, ENERGY STAR Qualified Dishwasher, ENERGY STAR Qualified Refrigerator, Ice Maker, Microwave, Oven/Range - Electric, Refrigerator, Stainless Steel Appliance(s), Water Heater, Electric Water Heater
- Laundry: Hookup, Upper Level, Washer/Dryer Hookups Only, Laundry Room
Features
- Breakfast Area, Dining Area, Family Room Off Kitchen, Open Floorplan, Kitchen - Table Space, Primary Bath(s), Recessed Lighting, Upgraded Countertops, 9'+ Ceilings
- Flooring: Carpet, Vinyl
- Doors: Sliding Glass
- Windows: Double Pane Windows, Energy Efficient, Insulated Windows, Low Emissivity Windows, Screens, Vinyl Clad, Window Treatments
- Basement: Partially Finished
- Has fireplace: No
Interior area
- Total structure area: 2,527
- Total interior livable area: 2,527 sqft
- Finished area above ground: 2,148
- Finished area below ground: 379
Property
Parking
- Total spaces: 2
- Parking features: Garage Faces Front, Attached
- Attached garage spaces: 2
Accessibility
- Accessibility features: None
Features
- Levels: Two
- Stories: 2
- Patio & porch: Porch
- Exterior features: Sidewalks, Street Lights
- Pool features: Community
Lot
- Size: 7,120 Square Feet
Details
- Additional structures: Above Grade, Below Grade
- Parcel number: 0901363345
- Zoning: RESIDENTIAL
- Special conditions: Standard
Construction
Type & style
- Home type: SingleFamily
- Architectural style: Colonial,Craftsman
- Property subtype: Single Family Residence
Materials
- Batts Insulation, Blown-In Insulation, Brick Veneer, Vinyl Siding
- Foundation: Passive Radon Mitigation
- Roof: Asphalt
Condition
- Excellent
- New construction: Yes
- Year built: 2026
Details
- Builder model: Penwell
- Builder name: D.R. Horton homes
Utilities & green energy
- Sewer: Public Septic
- Water: Public
- Utilities for property: Cable Available, Electricity Available, Phone Available, Sewer Available, Water Available
Community & HOA
Community
- Subdivision: Pinegrove
HOA
- Has HOA: Yes
- HOA fee: $171 monthly
Location
- Region: La Plata
Financial & listing details
- Price per square foot: $222/sqft
- Tax assessed value: $584,990
- Annual tax amount: $211
- Date on market: 6/10/2026
- Listing agreement: Exclusive Right To Sell
- Listing terms: Cash,Contract,FHA,VA Loan,Conventional
- Ownership: Fee Simple
Estimated market value
$559,200
$531,000 - $587,000
$3,795/mo
Price history
| Date | Event | Price |
|---|---|---|
| 8/17/2026 | Pending sale | $559,990$222/sqft |
Source:  Bright MLS #MDCH2056128 Report a problem Bright MLS #MDCH2056128 Report a problem | ||
| 7/30/2026 | Price change | $559,990-1.6%$222/sqft |
Source: Bright MLS #MDCH2056128 Report a problem | ||
| 6/26/2026 | Price change | $568,990-1.9%$225/sqft |
Source:  DR Horton Report a problem DR Horton Report a problem | ||
| 6/20/2026 | Price change | $579,990+0.1%$230/sqft |
Source: DR Horton Report a problem | ||
| 6/19/2026 | Price change | $579,490-0.9%$229/sqft |
Source: Bright MLS #MDCH2056128 Report a problem | ||
| 6/10/2026 | Listed for sale | $584,990$231/sqft |
Source: Bright MLS #MDCH2056128 Report a problem | ||
Public tax history
| Year | Property taxes | Tax assessment |
|---|---|---|
| 2025 | $211 | $13,700 |
Find assessor info on the county website
Monthly payment
Est. payment
Payment breakdown
Explore the cost of this home by adjusting the details. Changes won't be saved.Climate risks
Neighborhood: 20646
Nearby schools
Schools provided by the listing agent
- Elementary: Mary H Matula
- Middle: Milton M Somers
- High: La Plata
- District: Charles County Public Schools
Source: Bright MLS. This data may not be complete. We recommend contacting the local school district to confirm school assignments for this home.
- $586,4904 bd3 ba2.5k sqft86 Pine Glade Ct, La Plata, MD 20646New Construction

- $585,9905 bd3 ba2.8k sqft509 Twisted Twig Ln, La Plata, MD 20646New Construction

- $13,700-- bd-- ba-- sqft517 Twisted Twig Ln, La Plata, MD 20646Off Market
- $13,700-- bd-- ba-- sqft505 Twisted Twig Ln, La Plata, MD 20646Off Market
Similar homes
- $589,9905 bd3 ba2.8k sqft526 Twisted Twig Ln, La Plata, MD 20646New Construction
 MLS ID #MDCH2058262, Justin K Wood, D.R. Horton Realty of Virginia, LLC. Bright MLS
 - $585,9905 bd3 ba2.8k sqft509 Twisted Twig Ln, La Plata, MD 20646New ConstructionMLS ID #MDCH2056590, Justin K Wood, D.R. Horton Realty of Virginia, LLC. Bright MLS
- $589,9004 bd4 ba2.4k sqft14 Candleberry Dr, La Plata, MD 20646For Sale
 MLS ID #MDCH2056432, Boyd Grainger, Pearson Smith Realty, LLC. Bright MLS
 - $559,9004 bd3 ba2.4k sqft1019 Merry Elm Dr, La Plata, MD 20646For Sale
 MLS ID #MDCH2053812, Mukaram Ghani, RE/MAX Galaxy. Bright MLS
 - $512,5004 bd3 ba2.6k sqft1030 Merry Elm Ln, La Plata, MD 20646For SaleMLS ID #MDCH2057278, Shawntay Hill, Real Broker, LLC. Bright MLS
- $599,9004 bd4 ba2.3k sqft9 Candleberry Dr, La Plata, MD 20646New ConstructionMLS ID #MDCH2053348, Mark Posey, Greenmark Real Estate. Bright MLS
- $469,9004 bd2 ba1.7k sqft291 Forest Edge Ave, La Plata, MD 20646For SaleMLS ID #MDCH2053588, Sandi Denny, CENTURY 21 New Millennium. Bright MLS
- $405,0004 bd4 ba2.2k sqft1038 Rye Dr, La Plata, MD 20646For SaleMLS ID #MDCH2058494, Adam Chambers, JPAR Real Estate Professionals. Bright MLS
- $409,0004 bd4 ba2.5k sqft982 Rye Dr, La Plata, MD 20646For SaleMLS ID #MDCH2056202, Greg Carter Hewitt, Samson Properties. Bright MLS
- $550,0005 bd4 ba2.5k sqft7065 Quicktree Farm Ct, Hughesville, MD 20637For SaleMLS ID #MDCH2058278, Tyler Mattingly, Coldwell Banker Premier. Bright MLS
- $550,0004 bd4 ba3k sqft9210 Murdstone Ln, Waldorf, MD 20603For SaleMLS ID #MDCH2058378, Mike Paige, Keller Williams Preferred Properties. Bright MLS
- $550,0004 bd4 ba3.6k sqft3114 Sedgewick Dr, Waldorf, MD 20603For SaleMLS ID #MDCH2056222, Chris Craddock, EXP Realty, LLC. Bright MLS
- $625,0004 bd4 ba3.1k sqft6844 Walkway Ct, Bryans Road, MD 20616For SaleMLS ID #MDCH2058728, Bob Chew, Samson Properties. Bright MLS
- $731,9533 bd4 ba3.1k sqft7940 William Smallwood Ct, La Plata, MD 20646New ConstructionMLS ID #MDCH2056810, KADIE Gertz, RE/MAX One. Bright MLS
- $439,9003 bd4 ba2.1k sqft274 Buckeye Cir, La Plata, MD 20646For SaleMLS ID #MDCH2057784, Fernando Herboso, Samson Properties. Bright MLS
- $469,9993 bd3 ba1.9k sqft310 Buckeye Cir, La Plata, MD 20646For SaleMLS ID #MDCH2053916, Chris Craddock, EXP Realty, LLC. Bright MLS
- $415,9903 bd4 ba2k sqft138 Soft Rush Ln, La Plata, MD 20646New ConstructionBright MLS
- $599,9995 bd4 ba3.5k sqft11353 Flag Ct, White Plains, MD 20695For SaleMLS ID #MDCH2052354, Odette Forkwa, BEMAX HOMES. Bright MLS
- $524,8884 bd3 ba2.9k sqft15115 Bayshire Pl, Issue, MD 20645For SaleMLS ID #MDCH2055648, Elizabeth Ellis, Brookfield Mid-Atlantic Brokerage, LLC. Bright MLS
- $495,0004 bd3 ba2.1k sqft10 Poplar East Ln, Indian Head, MD 20640New ConstructionMLS ID #MDCH2055342, Jeanine Paxton, RE/MAX One. Bright MLS
