Skip main navigation
Sold for $355,000
  • $355,000

    513 Van Fossen St, Winchester, VA 22601

    4beds
    2,804sqft
    Single Family Residence
    Built in 1956
    8,581 Square Feet Lot
    $357,500 Zestimate®
    $127/sqft
    $2,777 Estimated rent

    Home value

    $357,500

    Estimated sales range

    Not available

    $2,777/mo

    Zestimate® history
    Loading
    Loading...

    Owner options

    List your home for rent

    $2,777/mo

    Rent Zestimate®

    Find your next renter with Zillow Rental Manager. Plus, with online applications, you can quickly screen prospective tenants – for free.

    Learn more

    $2,777/mo

    Rent Zestimate®

    Refinance and save

    $2,116/mo

    Est. payment

    Refinancing to a lower rate could help reduce your monthly payments and save thousands over the life of the loan.

    See today's rates

    $2,116/mo

    Est. payment

    Explore your selling options

    Work with a Zillow partner agent

    Leverage their expertise and Zillow's premium Showcase listings to get your home seen by more buyers.

    Get started

    List with your own agent

    Get your home in front of millions of buyers by listing it on Zillow.

    Learn how to do it

    Sell it yourself

    Take full control of how buyers see your home on Zillow by listing For Sale by Owner (FSBO).

    List your home

    What's special

    Back patioWarm golden pecan finishCovered front porchNew roof
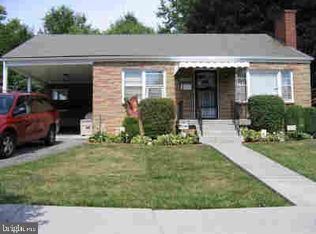
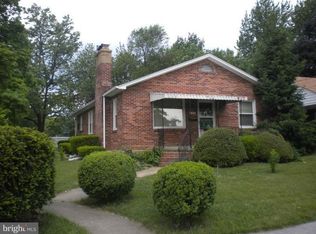
    Welcome to 513 Van Fossen St, a beautifully updated 4-bedroom, 2.5-bathroom brick ranch conveniently located just minutes from downtown Winchester. Step inside to discover freshly refinished original red oak hardwood floors (locally sourced from Plumly Lumber) in a warm Golden Pecan finish (2025). The home boasts fresh paint inside and out-new roof (2025). The living room features a cozy fireplace with built-in bookshelves. The open kitchen features a vaulted ceiling with skylights, a pantry and space for a table. The spacious primary suite offers an attached full bath. You’ll find two additional bedrooms on the main level. The fully finished basement includes a large rec room, 4th bedroom with a half bath and a laundry room. Make sure to check out the laundry chute! Outside, the beautifully landscaped yard is filled with low-maintenance perennials and raised garden beds, perfect for growing vegetables and herbs. You’ll have fresh fruit all summer with the established blueberries, blackberries, apples, grapes and figs. Enjoy mornings on the covered front porch or watch the sunset from the back patio. The fully fenced backyard includes a patio area, picnic table, and storage shed. Off-street parking is provided with a private driveway. Located across from Virginia Avenue Charlotte DeHart Elementary School and just down the road from Shenandoah University. This gem offers the perfect blend of charm and convenience.

    Zillow last checked:

    Listing updated:

    Listed by:

    Amy Longerbeam 540-336-8889,

    RE/MAX Roots

    Bought with:

    MARY CURRAN, WV0029165

    Burch Real Estate Group, LLC

    Source: Bright MLS,MLS#: VAWI2010278MLS Logo

    Facts & features

    Interior

    Bedrooms & bathrooms
    • Bedrooms: 4
    • Bathrooms: 3
    • Full bathrooms: 2
    • 1/2 bathrooms: 1
    • Main level bathrooms: 2
    • Main level bedrooms: 3
    Primary bedroom
    • Features: Ceiling Fan(s), Cathedral/Vaulted Ceiling, Attached Bathroom, Flooring - Carpet
    • Level: Main
    Bedroom 1
    • Features: Flooring - HardWood, Ceiling Fan(s)
    • Level: Main
    Bedroom 2
    • Features: Flooring - HardWood, Ceiling Fan(s)
    • Level: Main
    Bedroom 4
    • Features: Basement - Finished, Built-in Features, Flooring - Carpet, Attached Bathroom
    • Level: Lower
    Primary bathroom
    • Level: Main
    Bathroom 1
    • Level: Main
    Bathroom 3
    • Level: Lower
    Kitchen
    • Features: Pantry, Flooring - HardWood, Skylight(s)
    • Level: Main
    Laundry
    • Level: Lower
    Living room
    • Features: Flooring - HardWood, Fireplace - Other, Ceiling Fan(s), Built-in Features
    • Level: Main
    Recreation room
    • Features: Flooring - Carpet
    • Level: Lower
    Heating
    • Heat Pump, Baseboard, Natural Gas
    Cooling
    • Central Air, Heat Pump, Zoned, Ductless, Ceiling Fan(s), Electric
    Appliances
    • Included: Dishwasher, Dryer, Exhaust Fan, Ice Maker, Oven/Range - Electric, Refrigerator, Washer, Water Heater, Electric Water Heater
    • Laundry: In Basement, Dryer In Unit, Washer In Unit, Laundry Chute, Laundry Room
    Features
    • Attic, Built-in Features, Ceiling Fan(s), Combination Kitchen/Dining, Entry Level Bedroom, Floor Plan - Traditional, Eat-in Kitchen, Kitchen - Country, Kitchen - Table Space, Pantry, Primary Bath(s), Recessed Lighting
    • Flooring: Hardwood, Carpet, Laminate, Wood
    • Windows: Skylight(s)
    • Basement: Full,Finished,Sump Pump
    • Number of fireplaces: 1
    • Fireplace features: Mantel(s), Screen
    Interior area
    • Total structure area: 3,501
    • Total interior livable area: 2,804 sqft
    • Finished area above ground: 1,854
    • Finished area below ground: 950

    Property

    Parking
    • Parking features: Private, Driveway, On Street
    • Has uncovered spaces: Yes
    Accessibility
    • Accessibility features: None
    Features
    • Levels: One
    • Stories: 1
    • Patio & porch: Patio, Porch
    • Exterior features: Extensive Hardscape, Sidewalks
    • Pool features: None
    • Fencing: Back Yard,Privacy,Wood
    Lot
    • Size: 8,581 sqft
    • Features: Backs - Open Common Area, Landscaped, Level, Not In Development, Rear Yard
    Details
    • Additional structures: Above Grade, Below Grade, Outbuilding
    • Parcel number: 17404D8
    • Zoning: MR
    • Special conditions: Standard

    Construction

    Type & style
    • Home type: SingleFamily
    • Architectural style: Ranch/Rambler
    • Property subtype: Single Family Residence
    Materials
    • Brick
    • Foundation: Block, Brick/Mortar
    • Roof: Architectural Shingle
    Condition
    • New construction: No
    • Year built: 1956

    Utilities & green energy

    • Sewer: Public Sewer
    • Water: Public

    Community & neighborhood

    Location
    • Region: Winchester
    • Subdivision: Smithfield Farms

    Other

    Other facts
    • Listing agreement: Exclusive Right To Sell
    • Listing terms: Cash,Conventional,FHA,USDA Loan,VA Loan
    • Ownership: Fee Simple

    Price history

    DateEventPrice
    5/6/2026Sold$355,000$127/sqft
    Source: Bright MLS #VAWI2010278 Report a problem
    4/7/2026Contingent$355,000$127/sqft
    Source: Bright MLS #VAWI2010278 Report a problem
    4/6/2026Listed for sale$355,000$127/sqft
    Source: Bright MLS #VAWI2010278 Report a problem
    12/31/2025Listing removed$355,000$127/sqft
    Source: Bright MLS #VAWI2007924 Report a problem
    11/5/2025Price change$355,000-1.4%$127/sqft
    Source: Bright MLS #VAWI2007924 Report a problem
    9/24/2025Listed for sale$360,000+7.5%$128/sqft
    Source: Bright MLS #VAWI2007924 Report a problem
    12/5/2023Listing removed--
    Source: Bright MLS #VAWI2004298 Report a problem
    11/13/2023Price change$335,000-1.2%$119/sqft
    Source: Bright MLS #VAWI2004298 Report a problem
    10/14/2023Price change$339,000-2.9%$121/sqft
    Source: Bright MLS #VAWI2004298 Report a problem
    10/6/2023Listed for sale$349,000$124/sqft
    Source: Bright MLS #VAWI2004298 Report a problem

    Public tax history

    YearProperty taxesTax assessment
    2025$2,356 +7%$296,300 +11.7%
    2024$2,202 $265,300
    2023$2,202 +20.4%$265,300 +34.9%
    2022$1,828 $196,600
    2021$1,828 +9.9%$196,600 +7.5%
    2020$1,663 $182,800
    2019$1,663 +3.9%$182,800 +3.9%
    2018$1,601 +4.1%$175,900
    2017$1,538 $175,900 +4.1%
    2016$1,538 $169,000
    2015$1,538 +5.1%$169,000 +9.7%
    2014$1,463 $154,000
    2013-- $154,000 +21.5%
    2012-- $126,700
    2011-- $126,700 -39.2%
    2010-- $208,500
    2009-- $208,500 -18%
    2008-- $254,200
    2007-- $254,200 +63.2%
    2006-- $155,800
    2005-- $155,800 +29.6%
    2004-- $120,200
    2003-- $120,200 +46.1%
    2002-- $82,300
    2001-- $82,300

    Find assessor info on the county website

    Neighborhood: 22601

    Nearby schools

    GreatSchools rating
    Schools provided by the listing agent
    • District: Winchester City Public Schools

    Source: Bright MLS. This data may not be complete. We recommend contacting the local school district to confirm school assignments for this home.

    Get a cash offer in 3 minutes
    Find out how much your home could sell for in as little as 3 minutes with a no-obligation cash offer.
    Estimated market value
    $357,500
    Get a cash offer in 3 minutes
    Find out how much your home could sell for in as little as 3 minutes with a no-obligation cash offer.
    Estimated market value
    $357,500