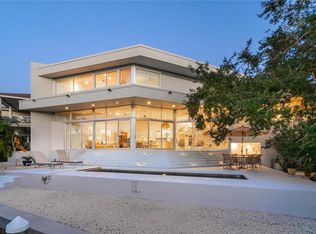
Welcome to coastal living on Siesta Key. Set along a peaceful canal, 513 Venice Lane blends relaxed comfort, making it ideal as a full-time home, vacation property, or income-producing retreat. With 5 bedrooms, 3.5 baths, multiple indoor/outdoor living spaces, a heated pool with spa, and private dockage, this home captures the best of waterfront living. The main level features two bedrooms, bright open living spaces, and a welcoming kitchen with white cabinetry, granite countertops, stainless steel appliances, and a cozy nook just off the dining area. Plenty of built-in cabinetry creates extra storage and serving space for gatherings. Upstairs, a second entertainment lounge offers room to play and unwind, complete with arcade games and a wet bar outfitted with a sink, microwave, and mini/wine fridge. Just beyond, a large balcony opens to a beautiful waterfront setting with comfortable seating and a fire pit. An outdoor kitchen with grill and sink makes alfresco dining easy year-round. Multiple balconies at the front and rear of the home invite you to enjoy cool breezes and quiet moments. Outside, the in-ground heated pool and spa sit right along the canal for a true resort feel. A private dock and 13,000-lb boat lift provide quick access through the Grand Canal. It is approximately 5 minutes to the bay. Five bedrooms and three full baths offer flexibility to host family and guests, while the convenient downstairs half bath is ideal for pool days. The layout works beautifully for full-time living or seasonal enjoyment with strong rental potential. Located close to Siesta Key Village, beaches, and local marinas, this property places dining, shopping, and island favorites within easy reach. Warm, welcoming, and ready for life by the water, 513 Venice Lane invites you to enjoy a lifestyle that feels like vacation every day.
Sold for $2,050,000
$2,050,000
513 Venice Ln, Sarasota, FL 34242
5beds
3,009sqft
Single Family Residence
Built in 1993
7,901 Square Feet Lot
$2,021,400 Zestimate®
$681/sqft
$7,248 Estimated rent
Home value
$2,021,400
$1.92M - $2.12M
$7,248/mo
Zestimate® history
Owner options
List your home for rent
$7,248/mo
Rent Zestimate®
Find your next renter with Zillow Rental Manager. Plus, with online applications, you can quickly screen prospective tenants – for free.
$7,248/mo
Rent Zestimate®
Refinance and save
$13,381/mo
Est. payment
Refinancing to a lower rate could help reduce your monthly payments and save thousands over the life of the loan.
$13,381/mo
Est. payment
Explore your selling options
Work with a Zillow partner agent
Leverage their expertise and Zillow's premium Showcase listings to get your home seen by more buyers.
Get startedList with your own agent
Get your home in front of millions of buyers by listing it on Zillow.
Learn how to do itSell it yourself
Take full control of how buyers see your home on Zillow by listing For Sale by Owner (FSBO).
List your homeWhat's special
Waterfront livingPeaceful canalPrivate dockPrivate dockageOutdoor kitchenGranite countertopsEntertainment lounge
Zillow last checked:
Listing updated:
Listed by:
Curt Ware 941-587-9122,
KW COASTAL LIVING III 941-900-4151
Bought with:
May Oo-Muuse, 3639216
EXP REALTY LLC
Source: Stellar MLS,MLS#: A4671178 Originating MLS: Sarasota - Manatee
Originating MLS: Sarasota - Manatee
Facts & features
Interior
Bedrooms & bathrooms
- Bedrooms: 5
- Bathrooms: 4
- Full bathrooms: 3
- 1/2 bathrooms: 1
Primary bedroom
- Features: Built-in Closet
- Level: Second
- Area: 240 Square Feet
- Dimensions: 16x15
Bedroom 2
- Features: Built-in Closet
- Level: First
- Area: 170 Square Feet
- Dimensions: 10x17
Bedroom 3
- Features: Built-in Closet
- Level: First
- Area: 168 Square Feet
- Dimensions: 12x14
Bedroom 4
- Features: Built-in Closet
- Level: Second
- Area: 192 Square Feet
- Dimensions: 16x12
Primary bathroom
- Level: Second
- Area: 171 Square Feet
- Dimensions: 19x9
Bathroom 1
- Level: First
- Area: 25 Square Feet
- Dimensions: 5x5
Bathroom 2
- Level: First
- Area: 45 Square Feet
- Dimensions: 9x5
Bathroom 3
- Level: First
- Area: 143 Square Feet
- Dimensions: 11x13
Bathroom 4
- Level: Second
- Area: 143 Square Feet
- Dimensions: 11x13
Balcony porch lanai
- Level: First
- Area: 400 Square Feet
- Dimensions: 25x16
Dining room
- Level: First
- Area: 140 Square Feet
- Dimensions: 14x10
Family room
- Level: First
- Area: 374 Square Feet
- Dimensions: 22x17
Kitchen
- Level: First
- Area: 154 Square Feet
- Dimensions: 14x11
Living room
- Level: Second
- Area: 728 Square Feet
- Dimensions: 28x26
Heating
- Electric
Cooling
- Central Air
Appliances
- Included: Convection Oven, Dishwasher, Disposal, Dryer, Freezer, Microwave, Refrigerator, Washer
- Laundry: Inside
Features
- Ceiling Fan(s), Dry Bar, High Ceilings, Open Floorplan
- Flooring: Tile, Hardwood
- Doors: Outdoor Grill, Outdoor Shower
- Has fireplace: No
Interior area
- Total structure area: 4,056
- Total interior livable area: 3,009 sqft
Property
Parking
- Total spaces: 2
- Parking features: Garage - Attached
- Attached garage spaces: 2
Features
- Levels: Two
- Stories: 2
- Exterior features: Balcony, Lighting, Outdoor Grill, Outdoor Shower
- Has private pool: Yes
- Pool features: Above Ground, Heated
- Has view: Yes
- View description: Canal
- Has water view: Yes
- Water view: Canal
- Waterfront features: Canal - Saltwater, Saltwater Canal Access, Lift, Seawall
Lot
- Size: 7,901 Square Feet
Details
- Parcel number: 0079150014
- Zoning: RSF2
- Special conditions: None
Construction
Type & style
- Home type: SingleFamily
- Property subtype: Single Family Residence
Materials
- Stucco
- Foundation: Slab
- Roof: Concrete,Tile
Condition
- New construction: No
- Year built: 1993
Utilities & green energy
- Sewer: Public Sewer
- Water: Public
- Utilities for property: Cable Connected, Electricity Connected, Sewer Connected, Water Connected
Community & HOA
Community
- Pet fee: $0 monthly
- Subdivision: SIESTA BEACH
HOA
- Has HOA: No
Location
- Region: Sarasota
Financial & listing details
- Price per square foot: $681/sqft
- Tax assessed value: $1,309,900
- Annual tax amount: $14,547
- Date on market: 11/11/2025
- Cumulative days on market: 118 days
- Listing terms: Cash,Conventional,FHA,Owner May Carry
- Ownership: Fee Simple
- Total actual rent: 0
- Electric utility on property: Yes
- Road surface type: Paved
Price history
| Date | Event | Price |
|---|---|---|
| 5/4/2026 | Sold | $2,050,000-6.8%$681/sqft |
Source:  Stellar MLS #A4671178 Report a problem Stellar MLS #A4671178 Report a problem | ||
| 3/10/2026 | Pending sale | $2,199,000$731/sqft |
Source: Stellar MLS #A4671178 Report a problem | ||
| 12/10/2025 | Price change | $2,199,000-3.3%$731/sqft |
Source: Stellar MLS #A4671178 Report a problem | ||
| 11/11/2025 | Listed for sale | $2,275,000+139.5%$756/sqft |
Source: Stellar MLS #A4671178 Report a problem | ||
| 8/30/2013 | Sold | $950,000-20.6%$316/sqft |
Source: Public Record Report a problem | ||
| 1/29/2013 | Price change | $1,195,990+0.1%$397/sqft |
Source: Owner Report a problem | ||
| 1/15/2013 | Listed for sale | $1,195,000+6.2%$397/sqft |
Source: Owner Report a problem | ||
| 8/3/2012 | Listing removed | $3,900$1/sqft |
Source: Owner Report a problem | ||
| 6/4/2012 | Listed for rent | $3,900$1/sqft |
Source: Owner Report a problem | ||
| 3/24/2011 | Listing removed | $1,125,000$374/sqft |
Source: Owner Report a problem | ||
| 10/31/2008 | Listed for sale | $1,125,000-5.9%$374/sqft |
Source: Owner Report a problem | ||
| 7/11/2008 | Listing removed | $1,195,000$397/sqft |
Source: NCI #376032 Report a problem | ||
| 4/27/2008 | Price change | $1,195,000-0.3%$397/sqft |
Source: NCI #376032 Report a problem | ||
| 2/1/2008 | Listed for sale | $1,198,000+38%$398/sqft |
Source: NCI #376032 Report a problem | ||
| 7/16/2002 | Sold | $868,000+29.6%$288/sqft |
Source: Public Record Report a problem | ||
| 6/21/2001 | Sold | $670,000$223/sqft |
Source: Public Record Report a problem | ||
Public tax history
| Year | Property taxes | Tax assessment |
|---|---|---|
| 2025 | $15,691 +7.9% | $1,271,981 +10% |
| 2024 | $14,547 -2.8% | $1,156,346 +10% |
| 2023 | $14,960 +2.1% | $1,051,224 +10% |
| 2022 | $14,658 +28.6% | $955,658 +10% |
| 2021 | $11,401 +9.6% | $868,780 +10% |
| 2020 | $10,400 +2.3% | $789,800 +1.7% |
| 2019 | $10,163 | $776,500 -2.9% |
| 2018 | $10,163 -2.7% | $799,400 -5% |
| 2017 | $10,444 -10.6% | $841,500 -2.3% |
| 2016 | $11,677 | $860,900 +2.4% |
| 2015 | $11,677 | $840,600 +31.6% |
| 2014 | $11,677 +34.4% | $638,678 |
| 2013 | $8,691 +2.7% | $638,678 +1.7% |
| 2012 | $8,466 +4.7% | $628,002 +3% |
| 2011 | $8,085 -12% | $609,711 -4.5% |
| 2010 | $9,185 -2.2% | $638,300 -13.3% |
| 2009 | $9,396 | $736,400 -0.5% |
| 2008 | $9,396 +0.9% | $740,264 +3% |
| 2007 | $9,315 | $718,703 +2.5% |
| 2006 | -- | $701,174 +3% |
| 2005 | -- | $680,751 +3% |
| 2004 | $9,890 -1.2% | $660,923 +1.9% |
| 2003 | $10,013 +4.4% | $648,600 +8.4% |
| 2002 | $9,587 +40.4% | $598,500 +28.6% |
| 2001 | $6,827 +3% | $465,377 +3% |
| 2000 | $6,629 | $451,822 |
Find assessor info on the county website
Neighborhood: 34242
Nearby homes
- $2,577,9003 bd4 ba3k sqft509 Venice Ln, Sarasota, FL 34242Off Market
- $4,424,8005 bd6 ba4.4k sqft519 Venice Ln, Sarasota, FL 34242Off Market
- $1,759,0003 bd3 ba2.6k sqft521 Venice Ln, Sarasota, FL 34242Off Market
- $4,893,3005 bd4 ba6.3k sqft506 Venice Ln, Sarasota, FL 34242Off Market

- $1,686,3003 bd2 ba1.9k sqft512 Venice Ln, Sarasota, FL 34242Off Market
- $2,535,0004 bd4 ba3.2k sqft4757 Higel Ave, Sarasota, FL 34242Sold
- $2,075,5003 bd4 ba2.9k sqft4789 Higel Ave, Sarasota, FL 34242Off Market
- $2,084,8004 bd4 ba3.5k sqft4717 Higel Ave, Sarasota, FL 34242Off Market
Nearby schools
GreatSchools rating
- 9/10Phillippi Shores Elementary SchoolGrades: PK-5Distance: 1.8 mi
- 6/10Brookside Middle SchoolGrades: 6-8Distance: 2.3 mi
- 5/10Sarasota High SchoolGrades: 9-12Distance: 3.4 mi
Get a cash offer in 3 minutes
Find out how much your home could sell for in as little as 3 minutes with a no-obligation cash offer.
Estimated market value
$2,021,400
Get a cash offer in 3 minutes
Find out how much your home could sell for in as little as 3 minutes with a no-obligation cash offer.
Estimated market value
$2,021,400
- Florida
- Sarasota County
- Siesta Key
- 34242
- 513 Venice Ln
Nearby cities
Nearby zip codes
Other Siesta Key Topics
