Skip main navigation
Closed
  • Listed by: DRG - Delhougne Realty Group • Chris A Schaerer • Contact: 314-401-8819
    Bought with: DRG - Delhougne Realty Group
    Price Unknown

    513 Venneman Ave, Saint Louis, MO 63122

    3beds
    2,104sqft
    Single Family Residence
    Built in 1925
    7,013 Square Feet Lot
    $726,100 Zestimate®
    $--/sqft
    $3,021 Estimated rent

    Home value

    $726,100

    $690,000 - $770,000

    $3,021/mo

    Zestimate® history
    Loading
    Loading...

    Owner options

    List your home for rent

    $3,021/mo

    Rent Zestimate®

    Find your next renter with Zillow Rental Manager. Plus, with online applications, you can quickly screen prospective tenants – for free.

    Learn more

    $3,021/mo

    Rent Zestimate®

    Refinance and save

    Refinancing to a lower rate could help reduce your monthly payments and save thousands over the life of the loan.

    See today's rates

    Explore your selling options

    Work with a Zillow partner agent

    Leverage their expertise and Zillow's premium Showcase listings to get your home seen by more buyers.

    Get started

    List with your own agent

    Get your home in front of millions of buyers by listing it on Zillow.

    Learn how to do it

    Sell it yourself

    Take full control of how buyers see your home on Zillow by listing For Sale by Owner (FSBO).

    List your home

    What's special

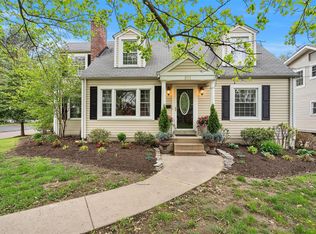
    The epitome of Glendale charm, this impeccably maintained home has everything you've been searching for. The curb appeal and gracious front porch set the stage for what's inside. Upon entering, you are welcomed by a lovely open living space, where you could entertain a group or have a cozy night by the fire. The separate dining room features a dramatic accent wall, large closet and French doors. The hardwood floors throughout the main floor have recently been refinished in the perfect color for current trends. The kitchen features counter seating, convenient access to the great room, a mud room and walk in pantry. A freshly updated full bath completes the main floor. The second floor includes a spacious master suite with a walk in closet, 2 nice sized bedrooms both with large organized closets, and another full bath. This home is within walking distance to award winning schools, shops and restaurants. Described as a modern day Mayberry, its no wonder people love to call Glendale home.

    Zillow last checked:

    Listing updated:

    Listed by:

    Chris A Schaerer 314-401-8819,

    DRG - Delhougne Realty Group

    Bought with:

    Carrie L Helldoerfer, 2013017284

    DRG - Delhougne Realty Group

    Source: MARIS,MLS#: 23048572MLS LogoOriginating MLS: St. Louis Association of REALTORS

    Facts & features

    Interior

    Bedrooms & bathrooms
    • Bedrooms: 3
    • Bathrooms: 3
    • Full bathrooms: 3
    • Main level bathrooms: 1
    Primary bedroom
    • Features: Floor Covering: Carpeting, Wall Covering: Some
    • Level: Upper
    • Area: 288
    • Dimensions: 24x12
    Bedroom
    • Features: Floor Covering: Carpeting, Wall Covering: Some
    • Level: Upper
    • Area: 132
    • Dimensions: 12x11
    Bedroom
    • Features: Floor Covering: Carpeting, Wall Covering: Some
    • Level: Upper
    • Area: 132
    • Dimensions: 12x11
    Dining room
    • Features: Floor Covering: Wood, Wall Covering: Some
    • Level: Main
    • Area: 169
    • Dimensions: 13x13
    Great room
    • Features: Floor Covering: Wood, Wall Covering: Some
    • Level: Main
    • Area: 288
    • Dimensions: 24x12
    Kitchen
    • Features: Floor Covering: Ceramic Tile, Wall Covering: Some
    • Level: Main
    • Area: 143
    • Dimensions: 13x11
    Mud room
    • Features: Floor Covering: Ceramic Tile, Wall Covering: Some
    • Level: Main
    • Area: 48
    • Dimensions: 8x6
    Heating
    • Natural Gas, Forced Air, Zoned
    Cooling
    • Ceiling Fan(s), Central Air, Electric
    Appliances
    • Included: Dishwasher, Disposal, Dryer, Gas Range, Gas Oven, Refrigerator, Stainless Steel Appliance(s), Washer, Gas Water Heater
    Features
    • Bookcases, Open Floorplan, Special Millwork, Walk-In Closet(s), Breakfast Bar, Eat-in Kitchen, Walk-In Pantry, Separate Shower, Separate Dining
    • Flooring: Carpet, Hardwood
    • Doors: Panel Door(s)
    • Windows: Insulated Windows
    • Basement: Full,Unfinished
    • Number of fireplaces: 1
    • Fireplace features: Family Room
    Interior area
    • Total structure area: 2,104
    • Total interior livable area: 2,104 sqft
    • Finished area above ground: 2,104
    • Finished area below ground: 1,000

    Property

    Parking
    • Total spaces: 2
    • Parking features: Detached, Off Street
    • Garage spaces: 2
    Features
    • Levels: Two
    • Patio & porch: Covered
    Lot
    • Size: 7,013 Square Feet
    • Dimensions: 50 x 140
    • Features: Level
    Details
    • Parcel number: 23M641352
    • Special conditions: Standard

    Construction

    Type & style
    • Home type: SingleFamily
    • Architectural style: Traditional,Other
    • Property subtype: Single Family Residence
    Materials
    • Vinyl Siding
    Condition
    • Year built: 1925

    Utilities & green energy

    • Sewer: Public Sewer
    • Water: Public
    • Utilities for property: Natural Gas Available

    Community & HOA

    Community
    • Subdivision: Bernard
    Location
    • Region: Saint Louis

    Financial & listing details

    • Tax assessed value: $587,600
    • Annual tax amount: $5,745
    • Date on market: 9/23/2025
    • Listing terms: Cash,Conventional
    • Ownership: Private
    • Road surface type: Concrete

    Price history

    DateEventPrice
    11/7/2023Sold--
    Source: MARIS #23048572 Report a problem
    8/8/2023Listing removed--
    Source: MARIS #23035758 Report a problem
    8/3/2023Listed for sale$650,000+44.4%$309/sqft
    Source: MARIS #23035758 Report a problem
    1/4/2016Listing removed$450,000$214/sqft
    Source: Coldwell Banker Premier Report a problem
    11/20/2015Listed for sale$450,000$214/sqft
    Source: Coldwell Banker Premier Report a problem
    10/27/2015Sold--
    Source: MARIS #15051340 Report a problem
    9/9/2015Listed for sale$450,000+28.6%$214/sqft
    Source: Coldwell Banker Premier Group #15051340 Report a problem
    8/2/2010Sold--
    Source: Agent Provided Report a problem
    3/20/2010Listed for sale$349,900$166/sqft
    Source: Coldwell Banker Premier Group #10016146 Report a problem
    3/18/2005Sold--
    Source: Public Record Report a problem
    7/15/2003Sold--
    Source: Public Record Report a problem

    Public tax history

    YearProperty taxesTax assessment
    2025$6,912 +40.2%$111,650 +47.8%
    2024$4,931 +1.5%$75,520
    2023$4,858 -15.4%$75,520 -9.3%
    2022$5,745 +1.4%$83,220
    2021$5,665 -14.2%$83,220 -10.3%
    2020$6,602 +5.4%$92,780
    2019$6,266 $92,780 +14.8%
    2018$6,266 $80,830
    2017$6,266 -0.8%$80,830 +25.3%
    2016$6,313 +26.1%$64,520
    2015$5,007 $64,520 +10.8%
    2014$5,007 +13.3%$58,250
    2013$4,417 $58,250 -8.3%
    2012-- $63,540
    2011-- $63,540 +28.6%
    2010$3,510 +5.3%$49,400
    2009$3,333 -1.1%$49,400 -1.6%
    2008$3,370 +44.9%$50,220
    2007$2,326 $50,220 +47.3%
    2006$2,326 +4.6%$34,090
    2005$2,224 +31.4%$34,090 +34.6%
    2003$1,692 -2.1%$25,330 -1.4%
    2002$1,729 -9.6%$25,700
    2001$1,911 $25,700
    Find assessor info on the county website

    Neighborhood: 63122

    Nearby schools

    GreatSchools rating
    Schools provided by the listing agent
    • Elementary: North Glendale Elem.
    • Middle: Nipher Middle
    • High: Kirkwood Sr. High

    Source: MARIS. This data may not be complete. We recommend contacting the local school district to confirm school assignments for this home.

    Get a cash offer in 3 minutes
    Find out how much your home could sell for in as little as 3 minutes with a no-obligation cash offer.
    Estimated market value
    $726,100
    Get a cash offer in 3 minutes
    Find out how much your home could sell for in as little as 3 minutes with a no-obligation cash offer.
    Estimated market value
    $726,100