Skip main navigation
Sold for $421,000
  • $421,000

    513 Vernon St, Media, PA 19063

    3beds
    2,040sqft
    Single Family Residence
    Built in 1950
    3,920.4 Square Feet Lot
    $520,500 Zestimate®
    $206/sqft
    $3,243 Estimated rent

    Home value

    $520,500

    $489,000 - $557,000

    $3,243/mo

    Zestimate® history
    Loading
    Loading...

    Owner options

    List your home for rent

    $3,243/mo

    Rent Zestimate®

    Find your next renter with Zillow Rental Manager. Plus, with online applications, you can quickly screen prospective tenants – for free.

    Learn more

    $3,243/mo

    Rent Zestimate®

    Refinance and save

    $2,819/mo

    Est. payment

    Refinancing to a lower rate could help reduce your monthly payments and save thousands over the life of the loan.

    See today's rates

    $2,819/mo

    Est. payment

    Explore your selling options

    Work with a Zillow partner agent

    Leverage their expertise and Zillow's premium Showcase listings to get your home seen by more buyers.

    Get started

    List with your own agent

    Get your home in front of millions of buyers by listing it on Zillow.

    Learn how to do it

    Sell it yourself

    Take full control of how buyers see your home on Zillow by listing For Sale by Owner (FSBO).

    List your home

    What's special

    Newly re-pointed brickOversized farmhouse-style sinkFamily-friendly neighborhoodNice-sized bedroomsFully updated homePlenty of storage spaceRemodeled main bathroom
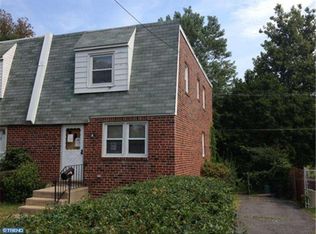
    Don’t miss this opportunity to own a fully updated home backing up to the sprawling Sapovitz park in Media. 513 Vernon St is located in a desirable and family-friendly neighborhood, within short walking distance to all that downtown Media has to offer, as well as convenient public transit options to Center City (Moylan-Rose Valley Regional Rail & Media Trolley), and in the award-winning Wallingford-Swarthmore School District. The open-concept first floor has recessed lighting throughout and an effortless flow from the spacious living room to the dining room and a fully updated kitchen. The kitchen features counter-to-ceiling subway tile backsplash, stainless appliances, marble countertops, an oversized farmhouse-style sink & plenty of storage space. An updated half-bath completes the first floor. Upstairs features three nice-sized bedrooms & a remodeled main bathroom w/ shiplap accent wall & tiled shower. A fully finished walk-out basement could be used as a fourth bedroom or possible in-law suite, featuring two additional rooms, a full bathroom with a bathtub, and includes 6 total closets for plenty of storage. The back room includes a clean and functional laundry area with a counter and sink. Outside you will find an expansive trex deck overlooking the park, a fenced-in yard, a patio under the deck, and expansive outdoor entertaining space. Newly re-pointed brick, a fully landscaped yard, central air, and more make this house easy to enjoy with minimal upkeep.

    Zillow last checked:

    Listing updated:

    Listed by:

    Rob Lamb 215-370-6798,

    Compass RE,

    Co-Listing Agent: Katharine S Dirksen 267-250-9629,

    Compass RE

    Bought with:

    Lisa DiProspero, RS271201

    Keller Williams Real Estate -Exton

    Source: Bright MLS,MLS#: PADE2048412MLS Logo

    Facts & features

    Interior

    Bedrooms & bathrooms
    • Bedrooms: 3
    • Bathrooms: 3
    • Full bathrooms: 2
    • 1/2 bathrooms: 1
    • Main level bathrooms: 1
    Basement
    • Area: 680
    Heating
    • Forced Air, Natural Gas
    Cooling
    • Central Air, Electric
    Appliances
    • Included: Gas Water Heater
    • Laundry: Hookup, In Basement, Laundry Room
    Features
    • Flooring: Ceramic Tile, Hardwood, Carpet
    • Basement: Full,Finished
    • Has fireplace: No
    Interior area
    • Total structure area: 2,040
    • Total interior livable area: 2,040 sqft
    • Finished area above ground: 1,360
    • Finished area below ground: 680

    Property

    Parking
    • Total spaces: 2
    • Parking features: Driveway, Off Street, On Street
    • Uncovered spaces: 2
    Accessibility
    • Accessibility features: None
    Features
    • Levels: Two
    • Stories: 2
    • Patio & porch: Deck
    • Pool features: None
    • Fencing: Full
    • Has view: Yes
    • View description: Park/Greenbelt
    Lot
    • Size: 3,920 sqft
    • Dimensions: 32.50 x 110.00
    • Features: Level, Sloped
    Details
    • Additional structures: Above Grade, Below Grade
    • Parcel number: 34000089800
    • Zoning: RES
    • Special conditions: Standard

    Construction

    Type & style
    • Home type: SingleFamily
    • Architectural style: Colonial,Traditional
    • Property subtype: Single Family Residence
    • Attached to another structure: Yes
    Materials
    • Brick
    • Foundation: Block
    • Roof: Shingle
    Condition
    • New construction: No
    • Year built: 1950

    Utilities & green energy

    • Sewer: Public Sewer
    • Water: Public

    Community & neighborhood

    Location
    • Region: Media
    • Subdivision: Nether Providence
    • Municipality: NETHER PROVIDENCE TWP

    Other

    Other facts
    • Listing agreement: Exclusive Right To Sell
    • Listing terms: FHA,Cash,Conventional,VA Loan
    • Ownership: Fee Simple

    Price history

    DateEventPrice
    7/20/2023Sold$421,000+15.3%$206/sqft
    Source: Bright MLS #PADE2048412 Report a problem
    6/21/2023Pending sale$365,000$179/sqft
    Source: Bright MLS #PADE2048412 Report a problem
    6/16/2023Listed for sale$365,000+39.8%$179/sqft
    Source: Bright MLS #PADE2048412 Report a problem
    6/20/2019Sold$261,000-9.8%$128/sqft
    Source: Public Record Report a problem
    4/16/2019Listed for sale$289,500+61.3%$142/sqft
    Source: Kingsway Realty #PADE487758 Report a problem
    1/17/2019Listing removed$179,500$88/sqft
    Source: Kingsway Realty #PADE322220 Report a problem
    1/8/2019Listed for sale$179,500+180.5%$88/sqft
    Source: Kingsway Realty #PADE322220 Report a problem
    1/29/2018Sold$64,000$31/sqft
    Source: Public Record Report a problem

    Public tax history

    YearProperty taxesTax assessment
    2025$8,888 +2.4%$243,440
    2024$8,679 +4.1%$243,440
    2023$8,339 +0.4%$243,440
    2022$8,303 +458.6%$243,440
    2021$1,486 +174.1%$243,440 +145.2%
    2020$542 -90.3%$99,290
    2019$5,595 +2%$99,290
    2018$5,487 +886.8%$99,290
    2017$556 $99,290
    2016$556 $99,290
    2015$556 $99,290
    2014$556 +2.8%$99,290
    2013$541 +2.8%$99,290
    2012$526 +2.3%$99,290
    2011$514 $99,290
    2010$514 +7.5%$99,290
    2009$479 $99,290
    2008$479 +8.3%$99,290
    2007$442 $99,290
    2006$442 $99,290
    2005$442 $99,290
    2004$442 +8.5%$99,290
    2003$407 +7.9%$99,290
    2002$377 $99,290
    2000$377 $99,290

    Find assessor info on the county website

    Neighborhood: 19063

    Nearby schools

    GreatSchools rating
    Schools provided by the listing agent
    • District: Wallingford-swarthmore

    Source: Bright MLS. This data may not be complete. We recommend contacting the local school district to confirm school assignments for this home.

    Get a cash offer in 3 minutes
    Find out how much your home could sell for in as little as 3 minutes with a no-obligation cash offer.
    Estimated market value
    $520,500
    Get a cash offer in 3 minutes
    Find out how much your home could sell for in as little as 3 minutes with a no-obligation cash offer.
    Estimated market value
    $520,500