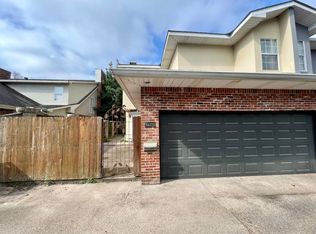
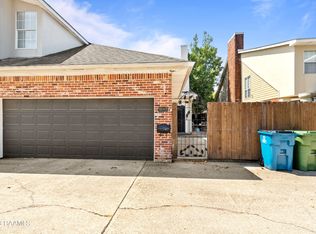
If you've been looking for a low-maintenance, secure home, near the heart of town... look no further! This townhouse in Plateau Manor is just minutes from River Ranch, the University, HWY 90, and Lafayette's central shopping district. The home itself is beautifully presented and has been immaculately cared for. On the outside, you will love how the secure the home is, with the only entrance through a lockable gate. Between the gate and the front door is a quaint courtyard where you can enjoy a tasteful outdoor space for relaxation and entertaining. On the inside, the floor plan has been well thought out. Downstairs, the large open living plan is HUGE. The kitchen has plenty of space for the chef in you. Upstairs, the bedrooms, storage, and closest are equally as impressive. This would make a great home or rental property. Townhomes this nice don't come on the market often, contact your agent then go see it today!
Sold
Zillow last checked:
Listing updated:
Source: RAA,MLS#: 2600006080
Price history
| Date | Event | Price |
|---|---|---|
| 9/16/2026 | Sold | -- |
Source:  RAA #2600006080 Report a problem RAA #2600006080 Report a problem | ||
| 8/22/2026 | Pending sale | $189,900$103/sqft |
Source: RAA #2600006080 Report a problem | ||
| 8/20/2026 | Price change | $189,900-5%$103/sqft |
Source: RAA #2600006080 Report a problem | ||
| 7/18/2026 | Listed for sale | $199,900$108/sqft |
Source: RAA #2600006080 Report a problem | ||
| 7/12/2026 | Pending sale | $199,900$108/sqft |
Source: RAA #2600006080 Report a problem | ||
| 7/7/2026 | Listed for sale | $199,900+17.7%$108/sqft |
Source: RAA #2600006080 Report a problem | ||
| 2/22/2019 | Sold | -- |
Source: RAA #18009989 Report a problem | ||
| 1/22/2019 | Pending sale | $169,900$92/sqft |
Source: District South Real Estate Co. #18009989 Report a problem | ||
| 11/8/2018 | Listed for sale | $169,900$92/sqft |
Source: District South Real Estate Co. #18009989 Report a problem | ||
| 11/2/2018 | Pending sale | $169,900$92/sqft |
Source: District South Real Estate Co. #18009989 Report a problem | ||
| 10/29/2018 | Price change | $169,900-2.9%$92/sqft |
Source: District South Real Estate Co. #18009989 Report a problem | ||
| 9/25/2018 | Price change | $175,000-4.3%$95/sqft |
Source: District South Real Estate Co. #18009989 Report a problem | ||
| 8/31/2018 | Listed for sale | $182,900-1.1%$99/sqft |
Source: Van Eaton & Romero, LLC #18000870 Report a problem | ||
| 5/25/2016 | Sold | -- |
Source: Agent Provided Report a problem | ||
| 5/28/2015 | Sold | -- |
Source: Agent Provided Report a problem | ||
| 12/29/2014 | Sold | -- |
Source: Public Record Report a problem | ||
| 7/4/2012 | Listing removed | $184,900$100/sqft |
Source: iseemedia #L12234677 Report a problem | ||
| 6/1/2012 | Price change | $184,900-2.6%$100/sqft |
Source: iseemedia #L12234677 Report a problem | ||
| 4/28/2012 | Listed for sale | $189,900+6.1%$103/sqft |
Source: iseemedia #L12234677 Report a problem | ||
| 3/7/2012 | Listing removed | $179,000$97/sqft |
Source: Homes.com #L09213641 Report a problem | ||
| 3/6/2012 | Listed for sale | $179,000-3.2%$97/sqft |
Source: Homes.com #L09213641 Report a problem | ||
| 11/2/2011 | Listing removed | $185,000$100/sqft |
Source: Van Eaton & Romero Report a problem | ||
| 2/5/2011 | Listed for sale | $185,000+15.7%$100/sqft |
Source: Van Eaton & Romero Report a problem | ||
| 1/29/2008 | Sold | -- |
Source: Public Record Report a problem | ||
| 12/15/2007 | Price change | $159,900-1.8%$87/sqft |
Source: ERA #l07163710 Report a problem | ||
| 11/12/2007 | Listed for sale | $162,900$88/sqft |
Source: ERA #l07163710 Report a problem | ||
| 6/2/2005 | Sold | -- |
Source: Public Record Report a problem | ||
Nearby homes
Sell for more on Zillow
Get a Zillow Showcase℠ listing at no additional cost and you could sell for .
$182,000
2% more
+$3,640
With Zillow Showcase(estimated)
$185,640
