Skip main navigation
Off market
  • $324,900

    513 Village Green Drive, Morehead City, NC 28557

    3beds
    2,120sqft
    Condominium
    Built in 2005
    -- sqft lot
    $324,900 Zestimate®
    $153/sqft
    $2,383 Estimated rent

    Home value

    $324,900

    $302,000 - $351,000

    $2,383/mo

    Zestimate® history
    Loading
    Loading...

    Owner options

    List your home for rent

    $2,383/mo

    Rent Zestimate®

    Find your next renter with Zillow Rental Manager. Plus, with online applications, you can quickly screen prospective tenants – for free.

    Learn more

    $2,383/mo

    Rent Zestimate®

    Refinance and save

    $1,907/mo

    Est. payment

    Refinancing to a lower rate could help reduce your monthly payments and save thousands over the life of the loan.

    See today's rates

    $1,907/mo

    Est. payment

    Explore your selling options

    Work with a Zillow partner agent

    Leverage their expertise and Zillow's premium Showcase listings to get your home seen by more buyers.

    Get started

    List with your own agent

    Get your home in front of millions of buyers by listing it on Zillow.

    Learn how to do it

    Sell it yourself

    Take full control of how buyers see your home on Zillow by listing For Sale by Owner (FSBO).

    List your home

    What's special

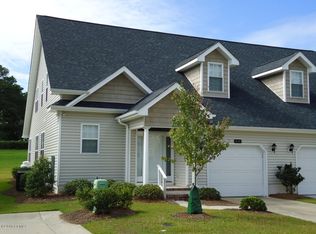
    MULTIPLE OFFERS RECEIVED - BEST AND HIGHEST OFFER DEADLINE IS SUNDAY, OCTOBER 25TH AT 12:00 PM.... CAREFREE LIVING, luxury, amenities, practicality, and convenience best describe this exquisite condominium! It is located in the highly sought-after Village Green in Brandywine Bay golf course gated community. This bright and sunny stunner will surprise you with its space, tons of storage throughout, and a great open layout with windows galore. It is perfect for primary living or as a vacation home. It features three bedrooms, two full bathrooms, one-half bathroom, a large master suite on the first floor, a large bonus room upstairs, and a one-car garage. The delightfully designed home has an open concept living/dining room with high ceilings and a gas fireplace great for those chilly nights. It opens to a sunroom with heat and air. The 1st-floor master suite has a large bathroom with a walk-in shower, soaking tub, dual vanity sinks, and a walk-in closet. The beautiful kitchen has brand new appliances, a pantry, a laundry closet with a new washer and dryer that convey to the new owners. The 2nd floor has two bedrooms (each has a large walk-in closet), one full bathroom, and ample walk-in floored attic space. You will love spending time on the newly installed large deck great for entertaining your family and friends. This gated community is conveniently located within a 3-minute drive to the city and 20 minutes to the pristine Crystal Coast beaches. It offers a golf course with a clubhouse, pool, tennis, marina, and boat ramp for an extra fee. Village Green HOA dues include master insurance on the exterior, roof, yard maintenance, exterior building maintenance, common areas maintenance, pest control, and trash removal. Total Annual Taxes are only $873.60. Call today for your private showing, fall in love, and buy before some else does!

    This property is not currently displayed as for sale or rent on Zillow. This may be different from what's on other websites or public sources.

    Zillow last checked:

    Listing updated:

    Listed by:

    Margaret Hitchcock 252-269-2893,

    Hitchcock Realty & Associates, LLC,

    Sylvia (Sylwia) M Rola 252-622-2294,

    Hitchcock Realty & Associates, LLC

    Bought with:

    Amy Berger, 276532

    Advantage Coastal Properties

    Source: Hive MLS,MLS#: 100242507MLS LogoOriginating MLS: Carteret County Association of Realtors

    Facts & features

    Interior

    Bedrooms & bathrooms
    • Bedrooms: 3
    • Bathrooms: 3
    • Full bathrooms: 2
    • 1/2 bathrooms: 1
    Primary bedroom
    • Level: Primary Living Area
    Dining room
    • Features: Combination, Eat-in Kitchen
    Heating
    • Heat Pump, Electric
    Cooling
    • Central Air
    Appliances
    • Included: Electric Oven, Built-In Microwave, Washer, Refrigerator, Dryer, Dishwasher
    • Laundry: Laundry Closet
    Features
    • Master Downstairs, Walk-in Closet(s), High Ceilings, Whirlpool, Ceiling Fan(s), Pantry, Walk-in Shower, Blinds/Shades, Gas Log, Walk-In Closet(s)
    • Flooring: Carpet, Laminate, Tile
    • Doors: Thermal Doors, Storm Door(s)
    • Windows: Thermal Windows
    • Has fireplace: Yes
    • Fireplace features: Gas Log
    Interior area
    • Total structure area: 2,120
    • Total interior livable area: 2,120 sqft

    Property

    Parking
    • Total spaces: 1
    • Parking features: On Site, Paved
    Features
    • Levels: Two
    • Stories: 2
    • Patio & porch: Open, Covered, Deck, Porch
    • Exterior features: Irrigation System, Gas Log, Storm Doors, Thermal Doors
    • Fencing: None
    • Waterfront features: None
    Lot
    • Features: Open Lot
    Details
    • Parcel number: 6356.13.24.2035000
    • Zoning: PUD
    • Special conditions: Standard

    Construction

    Type & style
    • Home type: Condo
    • Property subtype: Condominium
    Materials
    • Vinyl Siding
    • Foundation: Raised, Slab
    • Roof: Architectural Shingle
    Condition
    • New construction: No
    • Year built: 2005

    Utilities & green energy

    • Water: Public
    • Utilities for property: Water Available

    Community & HOA

    Community
    • Security: Fire Sprinkler System, Security Lights, Smoke Detector(s)
    • Subdivision: Brandywine Bay
    HOA
    • Has HOA: Yes
    • Amenities included: Gated, Maintenance Common Areas, Maintenance Grounds, Maintenance Roads, Maintenance Structure, Management, Master Insure, Pest Control, Street Lights, Trash
    • HOA fee: $4,025 monthly
    • HOA name: Chalk & Gibbs
    • HOA phone: 252-727-4644
    Location
    • Region: Morehead City

    Financial & listing details

    • Price per square foot: $153/sqft
    • Tax assessed value: $216,000
    • Annual tax amount: $873
    • Date on market: 10/14/2025
    • Cumulative days on market: 3 days
    • Listing agreement: Exclusive Right To Sell
    • Listing terms: Cash,Conventional,FHA,USDA Loan,VA Loan
    • Road surface type: Paved

    Price history

    DateEventPrice
    11/18/2020Sold$235,000+28.8%$111/sqft
    Source: Hive MLS #100242507 Report a problem
    1/30/2020Sold$182,500$86/sqft
    Source: Hive MLS #100159646 Report a problem

    Public tax history

    Tax history is unavailable.

    Neighborhood: Brandywine Bay

    Nearby schools

    GreatSchools rating
    Get a cash offer in 3 minutes
    Find out how much your home could sell for in as little as 3 minutes with a no-obligation cash offer.
    Estimated market value
    $324,900
    Get a cash offer in 3 minutes
    Find out how much your home could sell for in as little as 3 minutes with a no-obligation cash offer.
    Estimated market value
    $324,900