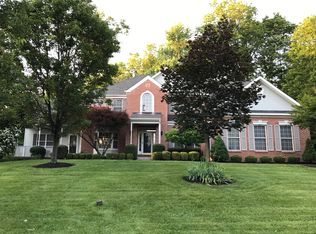
Absolutely stunning 4 BR, 3 full bath and 2 half bath Hanover Traditional model in The Woodlands situated at the end of a cul-de-sac on a professionally landscaped 1.3-acre lot. Custom hardscaped driveway & curved paver walkway leads to covered, double door entry. Dramatic 2 story Foyer with marble floor & turned staircase. French doors lead to first floor Office/Study with hardwood floors, suede walls, recessed lighting & crown molding. Formal Living room with bay window, crown molding & hardwood floors that flow into the Formal Dining room with bay window, custom light fixture, chair rail & crown molding. Gourmet Kitchen with custom shaker style cabinetry with glass door accents, granite countertops, custom stainless-steel backsplash, double stainless steel under-mount sink, center island with breakfast bar that seats 2, recessed lighting, Sub Zero Refrigerator, stainless steel Wolf appliances including gas cooktop with range hood, double wall oven, built-in microwave, dishwasher& trash compactor. Kitchen is open to a Breakfast room with custom lighting & a sliding glass door leading to the deck & rear yard. Custom screen separates Kitchen from the Family room that offers vaulted ceiling with skylights & ceiling fan, gas fireplace, recessed nook with built-in shelving & cabinetry, chair rail & custom picture molding, ceramic tiled floor & back staircase to 2nd level. First floor Powder room with custom vanity, faucet and ceramic tiled walls & floor. Master Bedroom with wall mounted gas fireplace, custom tray ceiling with recessed lighting & ceiling fan, custom molding, remote-controlled blinds, hardwood floors & 2 walk-in closets with built-in shelving. Master Bath offers custom imported tile walls & heated floor, luxury seamless glass walk-in shower with built-in shelves, separate custom soaking tub with custom faucet, wall mounted heated towel rack, custom vanity with mirror that features a built-in tv. 2nd Bedroom with double closet, custom molding, hardwood flooring & full bath with ceramic tile floor & walls, custom vanity with floating sink & glass, walk-in shower with custom shower head & tiled walls. 3rd & 4th Bedrooms offer hardwood floors, custom molding, ceiling fans & share a Jack & Jill Bath with double vanity & tub/shower with tile surround. Convenient 2nd floor Laundry Room with additional built-in cabinetry & tile floor. The finished Basement offers a Billiards room with built-in glass block bar, custom molding & lighting; half bath; separate Theatre room with custom seating & lighting & soundproof mats on walls & unfinished storage area. The rear yard offers tiered deck with retractable awning & separate, screened-in Gazebo with side-mounted tv, ceiling fan & lighting. The deck overlooks the patio with 9 deep in-ground pool & attached spa. Pool House/Cabana with bathroom, built-in benches & shelving. Built-in BBQ grill & outdoor Kitchen. The fenced rear yard offers a chip and putt golfing green & bocce ball court. Custom window treatments throughout. 3 car, side entry Garage with custom workspace, built-in cabinetry plus commercial grade tanning bed. This home offers Tigerwood hardwood floors throughout. Wired for surround sound throughout the house & yard. New Bradford 50-gallon hot water heater, Carrier heater & Central air installed July 2021. New sprinkler heads throughout, all tested and inspected as of July 2021. This beautiful home has so much to offer!
This property is not currently displayed as for sale or rent on Zillow. This may be different from what's on other websites or public sources.