Skip main navigation
Sold for $261,000
  • $261,000

    513 Vista Drive, Fayetteville, NC 28305

    3beds
    1,474sqft
    Single Family Residence
    Built in 1951
    0.26 Acres Lot
    $282,500 Zestimate®
    $177/sqft
    $1,554 Estimated rent

    Home value

    $282,500

    $263,000 - $302,000

    $1,554/mo

    Zestimate® history
    Loading
    Loading...

    Owner options

    List your home for rent

    $1,554/mo

    Rent Zestimate®

    Find your next renter with Zillow Rental Manager. Plus, with online applications, you can quickly screen prospective tenants – for free.

    Learn more

    $1,554/mo

    Rent Zestimate®

    Refinance and save

    $1,600/mo

    Est. payment

    Refinancing to a lower rate could help reduce your monthly payments and save thousands over the life of the loan.

    See today's rates

    $1,600/mo

    Est. payment

    Explore your selling options

    Work with a Zillow partner agent

    Leverage their expertise and Zillow's premium Showcase listings to get your home seen by more buyers.

    Get started

    List with your own agent

    Get your home in front of millions of buyers by listing it on Zillow.

    Learn how to do it

    Sell it yourself

    Take full control of how buyers see your home on Zillow by listing For Sale by Owner (FSBO).

    List your home

    What's special

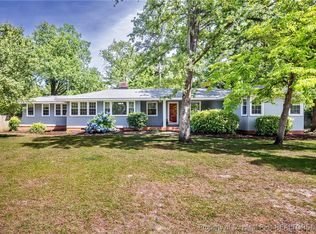
    Welcome to this charming 1,474 square foot ranch home nestled on tree-lined Vista Drive in the desirable Forest Lakes neighborhood in Haymount. This well-designed single-story layout offers comfortable living with three bedrooms and two full bathrooms, ideal for those seeking convenient one-level living. The heart of the home features an expansive living room with fireplace and custom built-in shelves and cabinets flowing seamlessly into the dining room, creating an ideal space for entertaining and daily gatherings. The thoughtfully planned kitchen includes modern appliances and connects to a cozy breakfast nook, making morning routines a pleasure. Recent updates include a dual fuel HVAC system installed in 2021 for optimal comfort and efficiency year-round. The generous primary bedroom suite boasts its own private bathroom, while two additional bedrooms provide flexibility for family, guests, or home office space. Step outside to discover your private oasis featuring a large patio perfect for outdoor dining and relaxation, complemented by a fenced backyard that ensures privacy and security. The included shed provides valuable storage for tools, equipment, or seasonal items. Location couldn't be more convenient with tree-lined streets creating a peaceful neighborhood atmosphere while maintaining easy access to Fort Liberty and Cape Fear Valley, making commutes quick and stress-free. Washer, dryer, and refrigerator remain with the home for added convenience. This home combines comfort, functionality, and prime location into an exceptional package ready for its next chapter *VA assumption possible - contact agent for details.

    Zillow last checked:

    Listing updated:

    Listed by:

    Kristen Moracco 303-475-1953,

    Everything Pines Partners LLC

    Bought with:

    A Non Member

    A Non Member

    Source: Hive MLS,MLS#: 100522058MLS LogoOriginating MLS: Mid Carolina Regional MLS

    Facts & features

    Interior

    Bedrooms & bathrooms
    • Bedrooms: 3
    • Bathrooms: 2
    • Full bathrooms: 2
    Rooms
    • Room types: Living Room, Dining Room, Breakfast Nook, Laundry, Master Bedroom, Bedroom 2, Bedroom 3
    Primary bedroom
    • Level: Main
    • Dimensions: 12.5 x 14.5
    Bedroom 2
    • Level: Main
    • Dimensions: 11 x 10.5
    Bedroom 3
    • Level: Main
    • Dimensions: 11.5 x 10.5
    Breakfast nook
    • Level: Main
    • Dimensions: 10 x 10.5
    Dining room
    • Level: Main
    • Dimensions: 11 x 11
    Kitchen
    • Level: Main
    • Dimensions: 9 x 12.5
    Laundry
    • Level: Main
    • Dimensions: 11 x 7.5
    Living room
    • Level: Main
    • Dimensions: 18 x 13
    Heating
    • Gas Pack, Fireplace(s), Electric, Natural Gas
    Cooling
    • Central Air
    Appliances
    • Included: Electric Oven, Built-In Microwave, Washer, Refrigerator, Dryer, Dishwasher
    • Laundry: Laundry Room
    Features
    • Pantry, Gas Log
    • Flooring: Tile, Wood, See Remarks
    • Attic: Pull Down Stairs
    • Has fireplace: Yes
    • Fireplace features: Gas Log
    Interior area
    • Total structure area: 1,474
    • Total interior livable area: 1,474 sqft

    Property

    Parking
    • Parking features: Off Street, Paved
    Features
    • Levels: One
    • Stories: 1
    • Patio & porch: Porch
    • Fencing: Back Yard
    Lot
    • Size: 0.26 Acres
    • Dimensions: 75 x 144 x 75 x 142
    Details
    • Additional structures: Shed(s)
    • Parcel number: 0427923415000
    • Zoning: SF10
    • Special conditions: Standard

    Construction

    Type & style
    • Home type: SingleFamily
    • Property subtype: Single Family Residence
    Materials
    • Brick, Vinyl Siding, Wood Frame
    • Foundation: Crawl Space
    • Roof: Composition
    Condition
    • New construction: No
    • Year built: 1951

    Utilities & green energy

    • Sewer: Public Sewer
    • Utilities for property: Natural Gas Connected, Sewer Connected, Water Connected

    Community & HOA

    Community
    • Subdivision: Haymount
    HOA
    • Has HOA: No
    Location
    • Region: Fayetteville

    Financial & listing details

    • Price per square foot: $177/sqft
    • Tax assessed value: $266,200
    • Annual tax amount: $3,013
    • Date on market: 11/25/2025
    • Cumulative days on market: 142 days
    • Listing agreement: Exclusive Right To Sell
    • Listing terms: Assumable,Cash,Conventional,FHA,USDA Loan,VA Loan

    Price history

    DateEventPrice
    1/29/2026Sold$261,000-4.4%$177/sqft
    Source: Hive MLS #100522058 Report a problem
    6/18/2024Sold$273,000+30%$185/sqft
    Source: Public Record Report a problem
    5/25/2021Sold$210,000+31.7%$142/sqft
    Source: Public Record Report a problem
    9/6/2005Sold$159,500+337%$108/sqft
    Source: Public Record Report a problem
    5/6/2005Sold$36,500-60.8%$25/sqft
    Source: Public Record Report a problem
    12/21/1999Sold$93,000$63/sqft
    Source: Public Record Report a problem

    Public tax history

    YearProperty taxesTax assessment
    2025$3,014 +3.4%$266,200 +51.3%
    2024$2,914 +5.8%$175,900 +1.3%
    2023$2,755 +5.6%$173,700
    2022$2,608 $173,700
    2021$2,608 $173,700 -9.2%
    2020-- $191,271 +10.1%
    2019$2,573 $173,700
    2018$2,573 $173,700
    2017$2,573 +10.2%$173,700 -2%
    2016$2,335 +1%$177,300
    2015$2,311 +0.3%$177,300
    2014$2,304 +2.7%$177,300
    2013$2,243 $177,300
    2012$2,243 $177,300
    2011$2,243 $177,300
    2010-- $177,300
    2009-- $177,300 +57.3%
    2008-- $112,700
    2007-- $112,700
    2006-- $112,700
    2005-- --
    2004-- $112,700
    2003-- $112,700 +14.1%
    2002-- $98,798
    2001-- $98,798
    Find assessor info on the county website

    Neighborhood: 28305

    Nearby schools

    GreatSchools rating
    Schools provided by the listing agent
    • Elementary: Alma Easom
    • Middle: R. Max Abbott Middle
    • High: Terry Sanford High

    Source: Hive MLS. This data may not be complete. We recommend contacting the local school district to confirm school assignments for this home.

    Get a cash offer in 3 minutes
    Find out how much your home could sell for in as little as 3 minutes with a no-obligation cash offer.
    Estimated market value
    $282,500
    Get a cash offer in 3 minutes
    Find out how much your home could sell for in as little as 3 minutes with a no-obligation cash offer.
    Estimated market value
    $282,500