Skip main navigation
Sold
  • Price Unknown

    513 W 23rd St, Hays, KS 67601

    2beds
    1baths
    1,266sqft
    Residential
    Built in 1950
    6,534 Square Feet Lot
    $-- Zestimate®
    $--/sqft
    $810 Estimated rent

    Home value

    Not available

    Estimated sales range

    Not available

    $810/mo

    Zestimate® history
    Loading
    Loading...

    Owner options

    List your home for rent

    $810/mo

    Rent Zestimate®

    Find your next renter with Zillow Rental Manager. Plus, with online applications, you can quickly screen prospective tenants – for free.

    Learn more

    $810/mo

    Rent Zestimate®

    Refinance and save

    Refinancing to a lower rate could help reduce your monthly payments and save thousands over the life of the loan.

    See today's rates

    Explore your selling options

    Work with a Zillow partner agent

    Leverage their expertise and Zillow's premium Showcase listings to get your home seen by more buyers.

    Get started

    List with your own agent

    Get your home in front of millions of buyers by listing it on Zillow.

    Learn how to do it

    Sell it yourself

    Take full control of how buyers see your home on Zillow by listing For Sale by Owner (FSBO).

    List your home

    What's special

    Carbon monoxide detectorsVinyl sidedVinyl windowsStorm doorsNew ceiling fansNew openerNew smoke
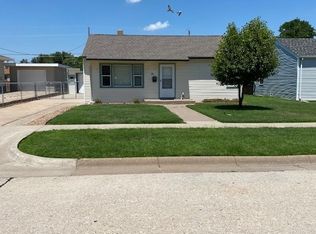
    Check out this well~maintained 2 bedroom, 1 bath home home with over 1200 sq. ft. to include a living room, family room, plus a sun room. The entry is handicap accessible and the door to the main bedroom is also handicap accessible. The family room has a wood burning fireplace (currently capped off) and also a separate area for dining. Enjoy new ceiling fans throughout along with new smoke and carbon monoxide detectors to keep you safe. The exterior is vinyl sided for little maintenance and vinyl windows for energy efficiency. The storm doors have been replaced with 3 new heavy~duty doors. There is an over sized single~car garage with one end for your car with a new opener and the rest of the garage can be used as a workshop or man cave. The water well is currently not working and not warranted. The roof was replaced in 2020 with 30 year Heritage Shingles. Sale is contingent upon Seller finding a home of their choice. Give Kathy a call or text for your personal tour 785~259~5945...

    Zillow last checked:

    Listing updated:

    Listed by:

    Kathleen Schmeidler 785-650-4370,

    Keller Williams Realty Signature Partners, LLC

    Bought with:

    Robert M Readle

    Coldwell Banker Executive Realty

    Source: Western Kansas AOR,MLS#: 202612MLS Logo

    Facts & features

    Interior

    Bedrooms & bathrooms
    • Bedrooms: 2
    • Bathrooms: 1
    Primary bedroom
    • Level: First
    • Area: 126.67
    • Dimensions: 12.67 x 10
    Bedroom 2
    • Level: First
    • Area: 112.89
    • Dimensions: 10.58 x 10.67
    Bathroom 1
    • Level: First
    Dining room
    • Features: Kitchen/Brkfst Area, Separate
    • Level: First
    • Area: 132
    • Dimensions: 11 x 12
    Family room
    • Level: First
    • Area: 198
    • Dimensions: 11 x 18
    Kitchen
    • Level: First
    • Area: 215.97
    • Dimensions: 11.42 x 18.92
    Living room
    • Level: First
    • Area: 253.33
    • Dimensions: 20 x 12.67
    Heating
    • Forced Air
    Cooling
    • Electric
    Appliances
    • Included: Dishwasher, Disposal, Range Hood, Microwave, Range, Refrigerator
    Features
    • Windows: Window Treatments
    • Basement: Crawl Space
    • Has fireplace: Yes
    • Fireplace features: Wood Burning
    Interior area
    • Total structure area: 1,266
    • Total interior livable area: 1,266 sqft

    Property

    Parking
    • Total spaces: 1
    • Parking features: Garage
    • Garage spaces: 1
    Accessibility
    • Accessibility features: Accessible Entrance
    Features
    • Exterior features: Other
    Lot
    • Size: 6,534 sqft
    • Dimensions: 52 x 125
    Details
    • Parcel number: 13833020050220001
    • Zoning: NC.3 / R-3

    Construction

    Type & style
    • Home type: SingleFamily
    • Architectural style: Ranch
    • Property subtype: Residential
    Materials
    • Frame, Aluminum/Steel/Vinyl
    • Foundation: Block
    • Roof: Composition
    Condition
    • Year built: 1950

    Utilities & green energy

    • Sewer: Public Sewer
    • Water: City Water, Public
    • Utilities for property: Cable Connected, Electricity Connected, Natural Gas Connected, Sewer Connected

    Community & neighborhood

    Location
    • Region: Hays

    Price history

    DateEventPrice
    11/15/2023Sold--
    Source: Western Kansas AOR #202612 Report a problem
    11/7/2023Pending sale$158,000$125/sqft
    Source: Western Kansas AOR #202612 Report a problem
    10/16/2023Contingent$158,000$125/sqft
    Source: Western Kansas AOR #202612 Report a problem
    9/26/2023Price change$158,000-2.5%$125/sqft
    Source: Western Kansas AOR #202612 Report a problem
    8/30/2023Listed for sale$162,000+17.5%$128/sqft
    Source: Western Kansas AOR #202612 Report a problem
    12/2/2020Sold--
    Source: Agent Provided Report a problem
    10/26/2020Pending sale$137,900$109/sqft
    Source: Dean Ellner Inc., REALTORS #200406 Report a problem
    6/9/2020Listed for sale$137,900$109/sqft
    Source: Dean Ellner Inc., REALTORS #200406 Report a problem

    Public tax history

    YearProperty taxesTax assessment
    2020-- $13,644 +0.2%
    2019-- $13,616 -2.2%
    2018-- $13,921 -2.3%
    2017-- $14,248
    2016-- $14,248 -88.5%
    2014-- $123,900 +15.8%
    2013-- $107,000 +777%
    2010-- $12,201 +2.7%
    2009-- $11,879 +5.7%
    2008-- $11,235

    Find assessor info on the county website

    Neighborhood: 67601

    Nearby schools

    GreatSchools rating