Welcome home to this charming 3-bedroom Cape Cod thats full of character and move-in-ready updates! Upstairs you will fall in love with the spacious primary bedroom featuring 2 oversized closests, a nice sized half bath, and 2 cozy sun-filled nooks perfect for a home office, reading nook or plant collection. The bright eat in kitchen offers a deep sink, new appliances and views of the lovely back yard where you will enjoy getting shade and sun. Best of all, the big ticket items are already done with newer roof, siding, gutters, furnace, central air and water heater. This well loved home has it all- charm, natural light, tons of updates. All thats missing is you!
Pending
$189,900
513 W 29th St, Davenport, IA 52803
3beds
1,248sqft
:
Get pre-qualified$1,355/mo
Single Family Residence
Built in 1948
6,098 Square Feet Lot
$191,700 Zestimate®
$152/sqft
$-- HOA
What's special
Central airHalf bathNatural lightDeep sinkNewer roofSpacious primary bedroomNew appliances
- 25 days |
- 808 |
- 110 |
Zillow last checked:
Listing updated:
Listed by:
Mikki Vrban Krantz (309)721-5127,
NextHome QC Realty
Source: MRED as distributed by MLS GRID,MLS#: 12688691
Facts & features
Interior
Bedrooms & bathrooms
- Bedrooms: 3
- Bathrooms: 2
- Full bathrooms: 1
- 1/2 bathrooms: 1
Rooms
- Room types: Recreation Room
Primary bedroom
- Features: Flooring (Carpet), Bathroom (Half)
- Level: Second
- Area: 510 Square Feet
- Dimensions: 30X17
Bedroom 2
- Features: Flooring (Carpet)
- Level: Main
- Area: 81 Square Feet
- Dimensions: 9X9
Bedroom 3
- Features: Flooring (Luxury Vinyl)
- Level: Main
- Area: 108 Square Feet
- Dimensions: 12X9
Dining room
- Features: Flooring (Luxury Vinyl), Window Treatments (Blinds)
- Level: Main
- Dimensions: COMBO
Kitchen
- Features: Kitchen (Eating Area-Table Space), Flooring (Luxury Vinyl)
- Level: Main
- Area: 300 Square Feet
- Dimensions: 15X20
Laundry
- Level: Basement
- Area: 360 Square Feet
- Dimensions: 30X12
Living room
- Features: Flooring (Luxury Vinyl), Window Treatments (Blinds, Insulated Windows)
- Level: Main
- Area: 216 Square Feet
- Dimensions: 18X12
Recreation room
- Features: Flooring (Vinyl)
- Level: Basement
- Area: 507 Square Feet
- Dimensions: 13X39
Heating
- Natural Gas, Forced Air
Cooling
- Central Air
Appliances
- Included: Range, Refrigerator, Washer, Dryer
Features
- 1st Floor Full Bath, Dining Combo, Replacement Windows
- Windows: Replacement Windows
- Basement: Partially Finished,Full
Interior area
- Total structure area: 2,020
- Total interior livable area: 1,248 sqft
- Finished area below ground: 390
Property
Accessibility
- Accessibility features: No Disability Access
Features
- Stories: 1.5
- Fencing: Fenced
Lot
- Size: 6,098 Square Feet
- Dimensions: 50x118
- Features: Level
Details
- Parcel number: 0000000000B001207
- Special conditions: None
Construction
Type & style
- Home type: SingleFamily
- Property subtype: Single Family Residence
Materials
- Vinyl Siding
- Foundation: Block
Condition
- New construction: No
- Year built: 1948
Utilities & green energy
- Sewer: Public Sewer
- Water: Public
Community & HOA
HOA
- Services included: None
Location
- Region: Davenport
Financial & listing details
- Price per square foot: $152/sqft
- Tax assessed value: $158,700
- Annual tax amount: $2,642
- Date on market: 6/27/2026
Estimated market value
$191,700
$182,000 - $201,000
$1,556/mo
Price history
| Date | Event | Price |
|---|---|---|
| 6/30/2026 | Pending sale | $189,900$152/sqft |
Source:  MRED as distributed by MLS GRID #12688691 Report a problem MRED as distributed by MLS GRID #12688691 Report a problem | ||
| 6/27/2026 | Listed for sale | $189,900+128.8%$152/sqft |
Source: MRED as distributed by MLS GRID #12688691 Report a problem | ||
| 4/24/2015 | Sold | $83,000$67/sqft |
Source: MRED as distributed by MLS GRID #QC4153513 Report a problem | ||
Public tax history
| Year | Property taxes | Tax assessment |
|---|---|---|
| 2025 | $2,398 +2.7% | $158,700 +9.9% |
| 2024 | $2,336 -3.5% | $144,420 |
| 2023 | $2,420 +17.7% | $144,420 +18.2% |
| 2022 | $2,056 +8% | $122,200 +16.7% |
| 2021 | $1,904 -7.1% | $104,750 +11% |
| 2020 | $2,050 -1% | $94,360 |
| 2019 | $2,070 +2.5% | $94,360 +2.3% |
| 2018 | $2,020 +14.7% | $92,280 +3.9% |
| 2017 | $1,760 -9.6% | $88,820 |
| 2016 | $1,946 | $88,820 +1.1% |
| 2015 | $1,946 +15.6% | $87,830 |
| 2014 | $1,684 | $87,830 |
| 2013 | $1,684 +2.2% | -- |
| 2012 | $1,648 +22.1% | $89,240 +2.5% |
| 2009 | $1,350 +5% | $87,050 |
| 2008 | $1,286 -1.4% | $87,050 |
| 2007 | $1,304 +3.3% | -- |
| 2006 | $1,262 +0.8% | -- |
| 2005 | $1,252 +24.2% | -- |
| 2003 | $1,008 +2% | -- |
| 2002 | $988 +17.9% | -- |
| 2001 | $838 | -- |
Find assessor info on the county website
Monthly payment
Est. payment
Payment breakdown
Explore the cost of this home by adjusting the details. Changes won't be saved.Climate risks
Neighborhood: 52803
Nearby schools
GreatSchools rating
- 3/10Adams Elementary SchoolGrades: K-5Distance: 1 mi
- 2/10Williams Intermediate SchoolGrades: 6-8Distance: 1.2 mi
- 4/10North High SchoolGrades: 9-12Distance: 1.9 mi
Schools provided by the listing agent
- District: 1611
Source: MRED as distributed by MLS GRID. This data may not be complete. We recommend contacting the local school district to confirm school assignments for this home.
- $161,0003 bd2 ba1.3k sqft519 W 29th St, Davenport, IA 52803Sold

- $169,3002 bd1 ba880 sqft509 W 29th St, Davenport, IA 52803Off Market
- $180,4004 bd2 ba1.3k sqft523 W 29th St, Davenport, IA 52803Off Market
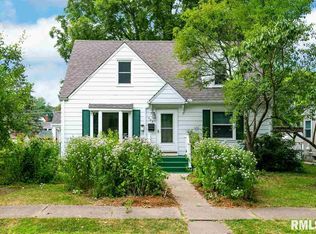
- $215,7002 bd1 ba1.2k sqft503 W 29th St, Davenport, IA 52803Off Market

- $233,3002 bd1 ba972 sqft529 W 29th St, Davenport, IA 52803Off Market
- $193,8003 bd1 ba1.2k sqft516 W Garfield St, Davenport, IA 52803Off Market
- $153,0002 bd1 ba911 sqft435 W 29th St, Davenport, IA 52803Off Market
- $217,0003 bd2 ba1.6k sqft522 W Garfield St, Davenport, IA 52803Off Market
A local agent can set up tours, give advice and negotiate with sellers.
A local lender can help you make sure your offer is ready when you are.
Similar homes
- $174,9003 bd2 ba792 sqft3414 Marquette St, Davenport, IA 52806Active
 MLS ID #12682131, Andria Henning, Epique Realty. MRED as distributed by MLS GRID
 - $185,0004 bd2 ba1.6k sqft1415 Main St, Davenport, IA 52803Active
 MLS ID #12691778, Kyle Robinson, Epique Realty. MRED as distributed by MLS GRID
 - $219,9005 bd2 ba1.6k sqft2626 Brady St, Davenport, IA 52803Active
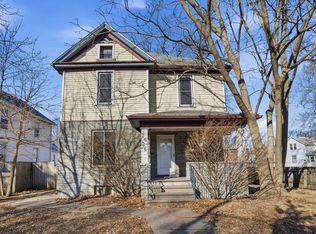 MLS ID #12691766, Kyle Robinson, Epique Realty. MRED as distributed by MLS GRID
 - $225,0004 bd2 ba1.7k sqft2902 Fair Ave, Davenport, IA 52803Active
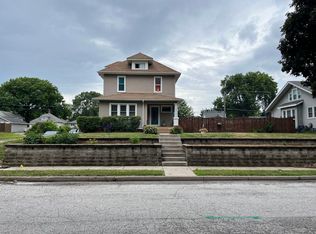 MLS ID #12666354, Jinnie Riley, KW 1Advantage. MRED as distributed by MLS GRID
 - $160,0003 bd2 ba1.3k sqft1021 Oneida Ave, Davenport, IA 52803Price ChangeMLS ID #12688243, Leslie Roland, Ruhl&Ruhl REALTORS Moline. MRED as distributed by MLS GRID
- $185,9003 bd1 ba1.7k sqft825 E Central Park Ave, Davenport, IA 52803ActiveMLS ID #12582298, Cody Perreault, KW 1Advantage. MRED as distributed by MLS GRID
- $215,0003 bd1 ba1.4k sqft2511 Belle Ave, Davenport, IA 52803ActiveMLS ID #12612051, Tom Farrell, Prestige Realty QC. MRED as distributed by MLS GRID
- $199,9003 bd2 ba1.5k sqft3224 W Locust St, Davenport, IA 52804Price ChangeMLS ID #12669392, Geri Doyle, Mel Foster Co. Davenport. MRED as distributed by MLS GRID
- $169,9003 bd1 ba1.5k sqft2123 Leclaire St, Davenport, IA 52803ActiveMLS ID #12599850, Marty Eilers, BUY SELL BUILD QC - Real Broker, LLC. MRED as distributed by MLS GRID
- $139,9003 bd2 ba1.3k sqft252 W 29th St, Davenport, IA 52803Price ChangeMLS ID #12571868, Ray McDevitt, Ruhl&Ruhl REALTORS Bettendorf. MRED as distributed by MLS GRID
- $165,0003 bd2 ba1k sqft2418 Washington St, Davenport, IA 52804Re-activatedMLS ID #12673887, Julie Gellerstedt, Mel Foster Co. Davenport. MRED as distributed by MLS GRID
- $215,0003 bd2 ba1.3k sqft1804 W 54th St, Davenport, IA 52806ActiveMLS ID #12691783, Kyle Robinson, Epique Realty. MRED as distributed by MLS GRID
- $145,0003 bd2 ba1.6k sqft1522 Bridge Ave, Davenport, IA 52803ActiveMLS ID #12688890, Scott Conklin, AHWD, Epique Realty. MRED as distributed by MLS GRID
- $169,0003 bd1 ba964 sqft3852 Marquette St, Davenport, IA 52806ActiveMLS ID #12644783, Bryce Bowers, Epique Realty Inc. MRED as distributed by MLS GRID
- $149,9003 bd1 ba834 sqft2192 Frisco Dr, Davenport, IA 52804ActiveMLS ID #12696867, Sara Smith-DeWulf, Rainmaker Collective - Real Broker, LLC. MRED as distributed by MLS GRID
- $194,9003 bd2 ba1.1k sqft2226 15 1/2 St, Rock Island, IL 61201ActiveMLS ID #12654041, Richard Bassford, CRS, RE/MAX Concepts Bettendorf. MRED as distributed by MLS GRID
- $172,5004 bd2 ba1.3k sqft3202 W 67th St, Davenport, IA 52806ActiveMLS ID #12649502, Bryce Bowers, Epique Realty Inc. MRED as distributed by MLS GRID
- $205,0001 bd2 ba1.4k sqft2137 Vine St, Davenport, IA 52804ActiveMLS ID #12662726, Kyle Robinson, Epique Realty. MRED as distributed by MLS GRID
- $240,0003 bd2 ba1.7k sqft1009 Arlington Ct, Davenport, IA 52803ActiveMLS ID #12617730, Kyle Robinson, Epique Realty. MRED as distributed by MLS GRID
- $194,9003 bd1 ba1.3k sqft802 27th Ave, Moline, IL 61265ActiveMLS ID #12695547, Tim Miner, ABR,GREEN,MRP,PSA,SFR, HomeSmart Residential and Commercial Realty. MRED as distributed by MLS GRID
