Renovated, move-in condition home showcased on the sought-after outer West End. This impeccable home is owned by a professional contractor who lovingly upgraded virtually every surface, item, and utility. You’ll love the upgraded kitchen installed in 2021. The finished daylight walk-out basement offers a potential 3rd & 4th bedroom if desired, plus inside access to the huge garage/shop space offering multiple options if even more living space is desired. This home and others on the street were constructed with the ability to add a 2nd level if desired, via mid-century-modern flat roof architecture, the other homes have since added a traditional pitched roof, while this home is upgraded with architectural pitched roof details, and retains the ability to add a 2nd level, plus the 30x22’ garage area is designed for another level if desired – ideal for a future dream EN Suite made possible the next time interest rates dip. This home has been completely renovated with an eye on energy efficiency. All the windows have been replaced with vinyl low-E windows, and Insulation was added when the siding was installed. Almost all interior plaster has been removed or covered with drywall with insulation added behind the drywall on outer walls, plus rewired & replumbed while the walls were open. The charming semi-enclosed front porch leads to a newer fiberglass door and is handy for removing shoes or waiting for the school bus – the wrought iron bench is included. The living room is inviting with glistening hardwood flooring complimented by a brick wood-burning fireplace with heatilator style vents for efficiency, a timeless built-in bookcase adds charm, while the triple corner windows offer the perfect setting for a holiday tree. The kitchen was completely gutted in 2021, everything was replaced, including the drywall, insulation, wiring, plumbing, and windows. The new space was then lavished with Luxury Vinyl Plank flooring, perfectly complimenting the new cabinets with a soft burlap stain that exhibits rich gray hues and includes two lazy-susan cabinets and pullout shelves. The gorgeous thick granite countertop with an undermount sink is highlighted with a tile backsplash, even the appliances were replaced in 2021, and the newer refrigerator is included – a bonus. The kitchen is trimmed with textured whitewashed trim matching the shiplap accent wall. Special details galore, such as soft dimming LED lighting & automatic nightlights for midnight munchies. The primary bedroom has a sizable closet with built-in California-style shoe bins. A spacious 2nd bedroom and full bathroom remodeled in 2015 completes the main level. Downstairs, the entire 1,340 square foot lower level was finished in 2008, doubling the size of the home, including a powder room with included washer & dryer. The family RM boasts a 4x14’ closet and a TV mount with component shelves included, plus a one-year-old Raymore & Flanigan couch with two power recliners is also included, a turn-key mancave. The space opens to a handy office area, the office desk is included if desired, and another large, finished room serves as a storage area during the move. The basement has an outside walkout to a delightful porch and inside access to the 30x22’ garage. As a contractor, the second garage bay was more usable as a shop with storage for tools and construction materials, so it has a man door, a second garage door can be added if desired, and the paved parking area can be extended to the 2nd garage bay. The long-paved driveway offers volumes of parking, plus on-street parking out front with an unspoken understanding each homeowner parks in front of their own home. The electrical is upgraded, including a newer 100 AMP breaker panel, and all of the plumbing has been replaced, including newer PVC drain lines. Enjoy the freedom of no HOA fees or rules. Don’t miss this rare opportunity to buy a like-new detached home for less than a townhome, schedule your showing today.
Sold for $265,000
$265,000
513 W 3rd St, Birdsboro, PA 19508
2beds
2,680sqft
Single Family Residence
Built in 1948
5,662 Square Feet Lot
$315,800 Zestimate®
$99/sqft
$1,949 Estimated rent
Home value
$315,800
$300,000 - $335,000
$1,949/mo
Zestimate® history
Owner options
List your home for rent
$1,949/mo
Rent Zestimate®
Find your next renter with Zillow Rental Manager. Plus, with online applications, you can quickly screen prospective tenants – for free.
$1,949/mo
Rent Zestimate®
Refinance and save
$1,847/mo
Est. payment
Refinancing to a lower rate could help reduce your monthly payments and save thousands over the life of the loan.
$1,847/mo
Est. payment
Explore your selling options
Work with a Zillow partner agent
Leverage their expertise and Zillow's premium Showcase listings to get your home seen by more buyers.
Get startedList with your own agent
Get your home in front of millions of buyers by listing it on Zillow.
Learn how to do itSell it yourself
Take full control of how buyers see your home on Zillow by listing For Sale by Owner (FSBO).
List your homeWhat's special
Zillow last checked:
Listing updated:
Listed by:
Bruce Senn 610-246-4751,
RE/MAX Professional Realty
Bought with:
Jeffrey Ricketts, RS319966
Coldwell Banker Realty
Source: Bright MLS,MLS#: PABK2049982
Facts & features
Interior
Bedrooms & bathrooms
- Bedrooms: 2
- Bathrooms: 2
- Full bathrooms: 1
- 1/2 bathrooms: 1
- Main level bathrooms: 1
- Main level bedrooms: 2
Rooms
- Room types: Living Room, Bedroom 2, Kitchen, Family Room, Office, Hobby Room, Primary Bathroom, Full Bath, Half Bath
Basement
- Description: Percent Finished: 100.0
- Area: 1340
Heating
- Forced Air, Natural Gas
Cooling
- Central Air, Electric
Appliances
- Included: Microwave, Dishwasher, Dryer, Freezer, Refrigerator, Washer, Gas Water Heater
- Laundry: In Basement
Features
- Entry Level Bedroom, Eat-in Kitchen
- Flooring: Wood
- Windows: Energy Efficient, Low Emissivity Windows, Replacement, Vinyl Clad, Window Treatments
- Basement: Full,Finished,Garage Access,Interior Entry,Exterior Entry,Walk-Out Access
- Number of fireplaces: 1
- Fireplace features: Brick, Heatilator
Interior area
- Total structure area: 2,680
- Total interior livable area: 2,680 sqft
- Finished area above ground: 1,340
- Finished area below ground: 1,340
Property
Parking
- Total spaces: 6
- Parking features: Garage Faces Rear, Garage Door Opener, Inside Entrance, Oversized, Storage, Driveway, Attached, On Street
- Attached garage spaces: 2
- Uncovered spaces: 4
- Details: Garage Sqft: 660
Accessibility
- Accessibility features: 2+ Access Exits
Features
- Levels: One
- Stories: 1
- Patio & porch: Porch
- Pool features: None
Lot
- Size: 5,662 Square Feet
- Dimensions: 143 x 41
Details
- Additional structures: Above Grade, Below Grade
- Parcel number: 31533416944748
- Zoning: RESIDENTIAL
- Special conditions: Standard
Construction
Type & style
- Home type: SingleFamily
- Architectural style: Mid-Century Modern
- Property subtype: Single Family Residence
Materials
- Block, Vinyl Siding
- Foundation: Block
Condition
- Excellent
- New construction: No
- Year built: 1948
Utilities & green energy
- Sewer: Public Sewer
- Water: Public
Community & HOA
Community
- Subdivision: None Available
HOA
- Has HOA: No
Location
- Region: Birdsboro
- Municipality: BIRDSBORO BORO
Financial & listing details
- Price per square foot: $99/sqft
- Tax assessed value: $85,500
- Annual tax amount: $4,208
- Date on market: 10/18/2024
- Listing agreement: Exclusive Right To Sell
- Inclusions: Refrigerator, Stand Up Freezer, Washer, Dryer, All Window Treatments, Wrought Iron Bench On Porch, 1yr Old Raymor & Flanigan Couch W Two Power Recliners In Basement. Bench In Garage, Assorted Shelves Attached To Property, Office Desk If Desired
- Ownership: Fee Simple
Price history
| Date | Event | Price |
|---|---|---|
| 11/21/2024 | Sold | $265,000+6%$99/sqft |
Source:  Bright MLS #PABK2049982 Report a problem Bright MLS #PABK2049982 Report a problem | ||
| 10/22/2024 | Pending sale | $250,000$93/sqft |
Source: Bright MLS #PABK2049982 Report a problem | ||
| 10/19/2024 | Listed for sale | $250,000$93/sqft |
Source: Bright MLS #PABK2049982 Report a problem | ||
Public tax history
| Year | Property taxes | Tax assessment |
|---|---|---|
| 2025 | $4,349 +6% | $85,500 |
| 2024 | $4,104 +2% | $85,500 |
| 2023 | $4,024 +0.3% | $85,500 |
| 2022 | $4,010 +1.7% | $85,500 |
| 2021 | $3,942 | $85,500 |
| 2020 | $3,942 +1.7% | $85,500 |
| 2019 | $3,878 +1.4% | $85,500 |
| 2018 | $3,823 +1.8% | $85,500 |
| 2017 | $3,756 +206.2% | $85,500 |
| 2016 | $1,227 +1.4% | $85,500 |
| 2015 | $1,210 | $85,500 |
| 2014 | -- | $85,500 |
| 2013 | -- | $85,500 |
| 2012 | -- | $85,500 +8.8% |
| 2011 | -- | $78,600 |
| 2010 | -- | $78,600 |
| 2009 | -- | $78,600 |
| 2008 | -- | $78,600 |
| 2007 | -- | $78,600 |
| 2006 | -- | $78,600 |
| 2005 | -- | $78,600 |
| 2004 | -- | $78,600 |
| 2003 | -- | $78,600 |
| 2002 | -- | $78,600 |
| 2000 | -- | $78,600 |
Find assessor info on the county website
Neighborhood: 19508
Nearby homes
- $254,9002 bd1 ba884 sqft515 W 3rd St, Birdsboro, PA 19508Off Market
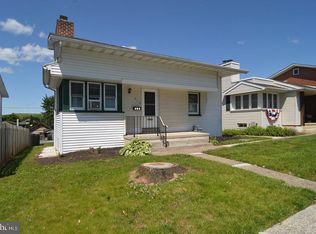
- $237,9003 bd1 ba1k sqft511 W 3rd St, Birdsboro, PA 19508Off Market

- $236,0002 bd1 ba884 sqft517 W 3rd St, Birdsboro, PA 19508Off Market
- $207,8003 bd1 ba1k sqft509 W 3rd St, Birdsboro, PA 19508Off Market
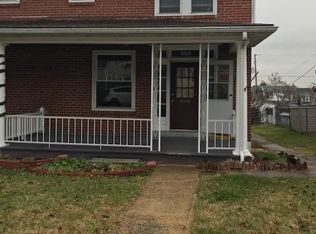
- $229,1003 bd1 ba1k sqft507 W 3rd St, Birdsboro, PA 19508Off Market
- $235,2002 bd1 ba884 sqft519 W 3rd St, Birdsboro, PA 19508Off Market
- $256,3003 bd1 ba1k sqft505 W 3rd St, Birdsboro, PA 19508Off Market
- $211,9003 bd1 ba1k sqft520 W 2nd St, Birdsboro, PA 19508Off Market
Nearby schools
GreatSchools rating
- NADaniel Boone Area Primary CenterGrades: K-1Distance: 2.8 mi
- 6/10Daniel Boone Area Middle SchoolGrades: 5-8Distance: 4.7 mi
- 7/10Daniel Boone Area High SchoolGrades: 9-12Distance: 1.2 mi
Schools provided by the listing agent
- District: Daniel Boone Area
Source: Bright MLS. This data may not be complete. We recommend contacting the local school district to confirm school assignments for this home.
Get a cash offer in 3 minutes
Find out how much your home could sell for in as little as 3 minutes with a no-obligation cash offer.
Estimated market value
$315,800
Get a cash offer in 3 minutes
Find out how much your home could sell for in as little as 3 minutes with a no-obligation cash offer.
Estimated market value
$315,800
- Pennsylvania
- Berks County
- Birdsboro
- 19508
- 513 W 3rd St
