Skip main navigation
Off market
  • $863,300

    513 W Andrews Ln, Saratoga Springs, UT 84045

    5beds
    5,062sqft
    SingleFamily
    Built in 2007
    9,147 Square Feet Lot
    $863,300 Zestimate®
    $171/sqft
    $3,105 Estimated rent

    Home value

    $863,300

    $794,000 - $932,000

    $3,105/mo

    Zestimate® history
    Loading
    Loading...

    Owner options

    List your home for rent

    $3,105/mo

    Rent Zestimate®

    Find your next renter with Zillow Rental Manager. Plus, with online applications, you can quickly screen prospective tenants – for free.

    Learn more

    $3,105/mo

    Rent Zestimate®

    Refinance and save

    $3,959/mo

    Est. payment

    Refinancing to a lower rate could help reduce your monthly payments and save thousands over the life of the loan.

    See today's rates

    $3,959/mo

    Est. payment

    Explore your selling options

    Work with a Zillow partner agent

    Leverage their expertise and Zillow's premium Showcase listings to get your home seen by more buyers.

    Get started

    List with your own agent

    Get your home in front of millions of buyers by listing it on Zillow.

    Learn how to do it

    Sell it yourself

    Take full control of how buyers see your home on Zillow by listing For Sale by Owner (FSBO).

    List your home

    What's special

    Premium cabinetryAmple parking spaceCustom stone tile workBeautiful mountain viewsExpansive drivewayJetted whirlpool tubStone tile finishes

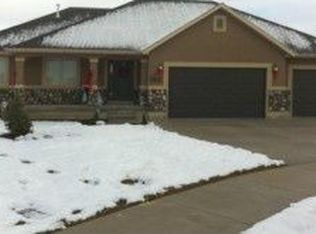
    **Stunning Custom Home with Incredible Upgrades!** $$$$$ of UPGRADES In this BEAUTIFUL home!! The motivated sellers have priced it to sell quickly at just $750,000. Located at 513 W Andrews Ln, Saratoga Springs, UT 84045, this 5,062 sq. ft. custom-built home sits on .213 acres, and offers beautiful mountain views and an array of high-end finishes. With 5 spacious bedrooms and 4.5 bathrooms, this property includes a fully finished basement apartment with a private walkout entrance, 2 large bedrooms, 2 full bathrooms, and abundant storage space. The interior exudes elegance with 9-foot ceilings throughout, soaring vaulted ceilings in key areas, and an expansive, open layout with main level living. You'll love the newly installed hardwood floors, upgraded cabinetry, granite countertops, and custom stone tile work that make this home truly stand out. Both kitchens include lots of storage and double ovens. The main level offers an oversized family room, a cozy fireplace, and a luxurious master suite with an extra large bedroom, double walk-in closets, a jetted whirlpool tub, a spacious shower, dual sinks, and plenty of storage. The kitchens and bathrooms are custom-designed with premium cabinetry and stone tile finishes, while a conveniently placed half bath and oversized laundry/mudroom sit between the kitchen and garages. 2 Furnaces and 2 Air conditioners are also included. The property boasts an attached deep 2-car garage, as well as an additional 2-car tandem garage. The expansive driveway provides ample parking space for multiple vehicles, trailers, and even an RV. Nestled in the highly sought-after Aspen Hills/Harvest Hills neighborhood, this home offers peace and tranquility while being just minutes away from major routes like I-15, Redwood Road, Pioneer Crossing, and Mountain View Corridor. Enjoy proximity to shopping, parks, walking trails, pickleball courts, schools, and churches. Don’t miss this incredible opportunity to own a stunning home at an amazing price!

    This property is off market, which means it's not currently listed for sale or rent on Zillow. This may be different from what's available on other websites or public sources.

    Facts & features

    Interior

    Bedrooms & bathrooms
    • Bedrooms: 5
    • Bathrooms: 5
    • Full bathrooms: 4
    • 1/2 bathrooms: 1
    Heating
    • Forced air, Electric
    Cooling
    • Central
    Appliances
    • Included: Dishwasher, Garbage disposal, Microwave, Range / Oven, Refrigerator
    Features
    • Flooring: Tile, Other, Hardwood
    • Basement: Finished
    • Has fireplace: Yes
    Interior area
    • Total interior livable area: 5,062 sqft

    Property

    Parking
    • Total spaces: 10
    • Parking features: Garage - Attached, Off-street, On-street
    Features
    • Exterior features: Stucco, Brick
    • Has view: Yes
    • View description: Mountain
    Lot
    • Size: 9,147 Square Feet
    Details
    • Parcel number: 344390130
    • Zoning: Single-Family

    Construction

    Type & style
    • Home type: SingleFamily
    Materials
    • masonry
    • Roof: Asphalt
    Condition
    • Year built: 2007

    Utilities & green energy

    • Utilities for property: Power: Connected, Water: Connected, Gas: Connected, Sewer: Connected

    Community & HOA

    Location
    • Region: Saratoga Springs

    Financial & listing details

    • Price per square foot: $171/sqft
    • Tax assessed value: $705,300
    • Annual tax amount: $3,169
    • Inclusions: Range, Refrigerator, Microwave, Ceiling Fan, Dryer, Washer

    Price history

    DateEventPrice
    12/7/2024Listing removed--
    Source: Owner Report a problem
    9/15/2024Listed for sale$750,000$148/sqft
    Source: Owner Report a problem
    12/29/2022Listing removed$750,000$148/sqft
    Source: UtahRealEstate.com #1844724 Report a problem
    11/11/2022Price change$750,000-1.3%$148/sqft
    Source: UtahRealEstate.com #1844724 Report a problem
    11/6/2022Pending sale$760,000$150/sqft
    Source: UtahRealEstate.com #1844724 Report a problem
    10/2/2022Listed for sale$760,000-2.4%$150/sqft
    Source: UtahRealEstate.com #1844724 Report a problem
    9/28/2022Listing removed$778,500$154/sqft
    Source: UtahRealEstate.com #1824418 Report a problem
    8/29/2022Price change$778,500-2.5%$154/sqft
    Source: UtahRealEstate.com #1824418 Report a problem
    7/20/2022Price change$798,500-6.1%$158/sqft
    Source: UtahRealEstate.com #1824418 Report a problem
    6/28/2022Listed for sale$850,000+34.9%$168/sqft
    Source: UtahRealEstate.com #1824418 Report a problem
    9/18/2019Listing removed$629,900$124/sqft
    Source: Sky Realty Company #1606504 Report a problem
    6/19/2019Price change$629,900-3.1%$124/sqft
    Source: Sky Realty Company #1606504 Report a problem
    6/5/2019Listed for sale$649,900$128/sqft
    Source: Sky Realty Company #1606504 Report a problem

    Public tax history

    YearProperty taxesTax assessment
    2025$3,169 +7.4%$705,300 +9.4%
    2024$2,951 +4.6%$644,500 -2.7%
    2023$2,821 -0.7%$662,500 +1.9%
    2022$2,840 +6.8%$650,300 +136.5%
    2021$2,659 +4.1%$275,000 -41.7%
    2020$2,554 +11%$471,500 +94.8%
    2019$2,301 +1.7%$242,055 -42.7%
    2018$2,263 -2.8%$422,500 +93.4%
    2017$2,327 $218,460 +4.8%
    2016$2,327 -5.1%$208,505
    2015$2,453 +14.7%$208,505 +16%
    2014$2,139 $179,740 +6.8%
    2013-- $168,300 +5.4%
    2012-- $159,720 -21.5%
    2009-- $203,500 -19.9%
    2008-- $254,160
    Find assessor info on the county website

    Neighborhood: 84045

    Nearby schools

    GreatSchools rating
    Schools provided by the listing agent
    • Elementary: Riverview
    • Middle: Vista Heights Middle School
    • High: Westlake
    • District: Alpine

    Source: The MLS. This data may not be complete. We recommend contacting the local school district to confirm school assignments for this home.

    Get a cash offer in 3 minutes
    Find out how much your home could sell for in as little as 3 minutes with a no-obligation cash offer.
    Estimated market value
    $863,300
    Get a cash offer in 3 minutes
    Find out how much your home could sell for in as little as 3 minutes with a no-obligation cash offer.
    Estimated market value
    $863,300