Skip main navigation
For sale
  • $339,900

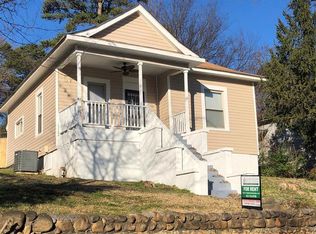
    513 W Bell Ave, Chattanooga, TN 37405

    2beds
    995sqft
    : 
    Loading
    Get pre-qualified
    Single Family Residence
    Built in 1922
    4,791 Square Feet Lot
    $327,000 Zestimate®
    $342/sqft
    $-- HOA

    What's special

    Soaking up the sunAmple counter spaceChef-inspired kitchenLavish bedroomsFlooded with natural lightPerfect for entertaining guestsTall ceilings throughout
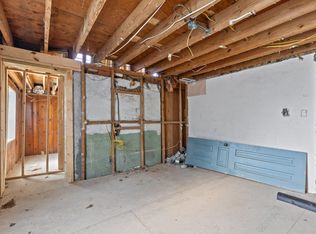
    Nestled in the heart of vibrant Chattanooga, 513 W Bell Ave presents an unparalleled opportunity for luxurious urban living. This meticulously crafted residence blends timeless elegance with modern convenience, offering an oasis of comfort amidst the bustling city. Discover prime location advantages as this property is situated in the coveted West Bell Avenue, enjoying proximity to a plethora of amenities. From trendy cafes and gourmet restaurants to boutiques and cultural hotspots, everything you need is just steps away. Enjoy the walkability to Frazier Ave, known for its charming shops and eateries, as well as easy access to downtown Chattanooga, ensuring you're never far from the city's vibrant energy. Step inside to experience the user-friendly layout flooded with natural light. Tall ceilings throughout enhance the sense of space and airiness, creating an inviting atmosphere for both residents and guests alike. The chef-inspired kitchen is a culinary delight, featuring top-of-the-line appliances, custom cabinetry, and ample counter space. Whether you're hosting a dinner party or preparing a casual meal, this kitchen caters to every need. Retreat to the lavish bedrooms for a restful night's sleep. Each bedroom is a sanctuary of comfort, offering tranquility and relaxation after a long day. Step outside to discover the useful outside patio in the back, perfect for entertaining guests, enjoying a morning coffee, or simply soaking up the sun.
    194 days
    |
    348
    |
    25
    |

    Zillow last checked:

    Listing updated:

    Listed by:

    Wade Trammell 423-718-4815,

    Keller Williams Realty 423-664-1900,

    Liam Pinson 423-260-5578,

    Keller Williams Realty

    Source: Greater Chattanooga Realtors,MLS#: 1525989

    Loading...

      Facts & features

      Interior

      Bedrooms & bathrooms
      • Bedrooms: 2
      • Bathrooms: 1
      • Full bathrooms: 1
      Heating
      • Central, Electric
      Cooling
      • Central Air, Electric
      Appliances
      • Included: Disposal, Dishwasher, Free-Standing Electric Range, Tankless Water Heater
      • Laundry: Electric Dryer Hookup, Gas Dryer Hookup, Laundry Room, Washer Hookup
      Features
      • Eat-in Kitchen, Granite Counters, High Ceilings, High Speed Internet, Open Floorplan, Separate Shower
      • Basement: Crawl Space
      • Has fireplace: No
      Interior area
      • Total structure area: 995
      • Total interior livable area: 995 sqft
      • Finished area above ground: 898

      Property

      Parking
      • Parking features: Asphalt, On Street
      Features
      • Levels: One
      • Patio & porch: Covered, Deck, Patio, Porch, Porch - Covered
      • Exterior features: Rain Gutters
      • Has view: Yes
      • View description: City, Mountain(s), Other
      Lot
      • Size: 4,791 Square Feet
      • Dimensions: 50 x 100
      • Features: Sloped
      Details
      • Parcel number: 135c J 036

      Construction

      Type & style
      • Home type: SingleFamily
      • Property subtype: Single Family Residence
      Materials
      • Other
      • Foundation: Block
      • Roof: Asphalt,Shingle
      Condition
      • New construction: No
      • Year built: 1922

      Utilities & green energy

      • Sewer: Public Sewer
      • Water: Public
      • Utilities for property: Cable Available, Electricity Available, Phone Available, Sewer Connected

      Community & HOA

      Community
      • Subdivision: Thompson & Carter Addn
      HOA
      • Has HOA: No
      Location
      • Region: Chattanooga

      Financial & listing details

      • Price per square foot: $342/sqft
      • Tax assessed value: $278,700
      • Annual tax amount: $1,867
      • Date on market: 1/5/2026
      • Listing terms: Cash,Conventional,FHA,Owner May Carry,VA Loan

        Estimated market value

        $327,000

        $311,000 - $343,000

        $1,467/mo

        Price history

        DateEventPrice
        8/30/2025Price change$339,900-1.4%$342/sqft
        Source: Greater Chattanooga Realtors #1519183 Report a problem
        7/5/2024Price change$344,900-1.4%$347/sqft
        Source: Greater Chattanooga Realtors #1392725 Report a problem
        6/10/2024Price change$349,900-2.8%$352/sqft
        Source: Greater Chattanooga Realtors #1392725 Report a problem
        5/31/2024Listed for sale$359,900+10.7%$362/sqft
        Source: Greater Chattanooga Realtors #1392725 Report a problem
        12/6/2022Sold$325,000-7.1%$327/sqft
        Source: Greater Chattanooga Realtors #1365002 Report a problem
        11/16/2022Contingent$350,000$352/sqft
        Source: Greater Chattanooga Realtors #1365002 Report a problem
        11/8/2022Listed for sale$350,000+150%$352/sqft
        Source: Greater Chattanooga Realtors #1365002 Report a problem
        6/8/2021Sold$140,000-6.7%$141/sqft
        Source: Greater Chattanooga Realtors #1332117 Report a problem
        5/10/2021Listed for sale$150,000$151/sqft
        Source: Greater Chattanooga Realtors #1332117 Report a problem
        4/10/2021Listing removed--
        Source: Keller Williams Report a problem
        3/8/2021Listed for sale$150,000+275%$151/sqft
        Source: Greater Chattanooga Realtors #1332117 Report a problem
        7/25/2019Sold$40,000$40/sqft
        Source: Public Record Report a problem

        Public tax history

        YearProperty taxesTax assessment
        2025$1,056 +13.4%$69,675 +67.4%
        2024$931 $41,625
        2023$931 +47.6%$41,625 +47.6%
        2022$631 $28,200
        2021$631 -2.2%$28,200 +20.9%
        2020$645 $23,325
        2019$645 $23,325
        2018$645 -50.5%$23,325
        2017$1,303 +50.4%$23,325
        2016$866 --
        2015$866 $14,800
        2014$866 +135.5%--
        2013$368 $14,800 +11.3%
        2012$368 $13,300
        2011$368 $13,300
        2010$368 $13,300
        2009$368 $13,300 +35%
        2008-- $9,850
        2007-- $9,850
        2006-- $9,850
        2005-- $9,850 +32.2%
        2004-- $7,450
        2003-- $7,450
        2002-- $7,450
        2001-- $7,450 +58.5%
        2000-- $4,700
        Find assessor info on the county website

        Monthly payment

        Est. payment

        Payment breakdown

        Explore the cost of this home by adjusting the details. Changes won't be saved.
        All calculations are estimates and provided by Zillow, Inc. for informational purposes only. Actual amounts may vary.
        HOA fees may include property taxes on listings classified as Co-Ops. Contact the listing agent and/or owner for fee details.
        Mortgage interest rates are dependent on a number of factors, including credit score, down payment, and repayment length. Interest rate data provided by Zillow Group Marketplace, Inc. as of 1/1/1970 from various mortgage lenders with which we have lead or other similar arrangements; the Estimated Payment is an average of those rates.
        See how much you could borrow to make a competitive offer.

        Climate risks

        Neighborhood: Northside/Cherokee

        Getting around

        66 / 100
        Somewhat Walkable
        24 / 100
        Minimal Transit
        56 / 100
        Bikeable

        Nearby schools

        GreatSchools rating
        Schools provided by the listing agent
        • Elementary: Red Bank Elementary
        • Middle: Red Bank Middle
        • High: Red Bank High School

        Source: Greater Chattanooga Realtors. This data may not be complete. We recommend contacting the local school district to confirm school assignments for this home.

        A local agent can set up tours, give advice and negotiate with sellers.

        A local lender can help you make sure your offer is ready when you are.

        Browse local experts

        Similar homes