Skip main navigation
Closed
  • $1,450,000

    513 W Chicago Ave, Hinsdale, IL 60521

    4beds
    4,174sqft
    Single Family Residence
    Built in 2012
    -- sqft lot
    $1,505,700 Zestimate®
    $347/sqft
    $7,732 Estimated rent

    Home value

    $1,505,700

    $1.37M - $1.66M

    $7,732/mo

    Zestimate® history
    Loading
    Loading...

    Owner options

    List your home for rent

    $7,732/mo

    Rent Zestimate®

    Find your next renter with Zillow Rental Manager. Plus, with online applications, you can quickly screen prospective tenants – for free.

    Learn more

    $7,732/mo

    Rent Zestimate®

    Refinance and save

    $10,299/mo

    Est. payment

    Refinancing to a lower rate could help reduce your monthly payments and save thousands over the life of the loan.

    See today's rates

    $10,299/mo

    Est. payment

    Explore your selling options

    Work with a Zillow partner agent

    Leverage their expertise and Zillow's premium Showcase listings to get your home seen by more buyers.

    Get started

    List with your own agent

    Get your home in front of millions of buyers by listing it on Zillow.

    Learn how to do it

    Sell it yourself

    Take full control of how buyers see your home on Zillow by listing For Sale by Owner (FSBO).

    List your home

    What's special

    Gas-start limestone fireplaceProfessional landscapingPrivate fenced yardIsland seatingBeautifully finished levelsLarge open kitchenOpen floor plan
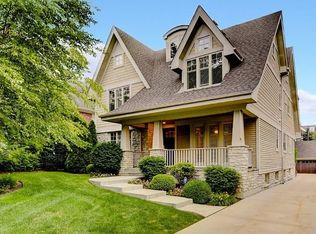
    513 W CHICAGO HAS EVERYTHING YOU'RE LOOKING FOR WITH IT'S IN-TOWN LOCATION, JUST BLOCKS TO TOWN, MONROE SCHOOL, TWO TRAIN STATIONS & BURNS FIELD/PARK! YOU WILL ABSOLUTELY LOVE THE OVERSIZED 50X186 LOT, OPEN FLOOR PLAN, & 4 BEAUTIFULLY FINISHED LEVELS! THE FIRST FLOOR WELCOMES YOU WITH A PRIVATE OFFICE/DEN, FORMAL DINING ROOM, LARGE OPEN KITCHEN W/CUSTOM CABINETRY, CARRARA MARBLE BACK SPLASH, DESIGNER LIGHTING, ISLAND SEATING, & EAT-IN AREA. THE SUN-LIT FAMILY ROOM FEATURES A GAS-START LIMESTONE FIREPLACE, COFFERED CEILING, CHARMING WAINSCOTING & DESIGNER LIGHTING. A PRIMARY EN SUITE W/ LARGE CUSTOM CLOSET, VOLUME CEILING, NEW DESIGNER LIGHTING, CUSTOM WINDOW TREATMENTS, MARBLE BATH W/DOUBLE VANITY, SPA TUB, SEPARATE SHOWER & KOHLER FIXTURES. CONTINUING ON WITH 2 ADDITIONAL BEDROOMS, UPDATED JACK & JILL BATH, CUSTOM WINDOW TREATMENTS, CUSTOM CLOSETS, HARDWOOD FLOORS, PLUS AN UPDATED LAUNDRY ROOM! THE 3RD FLOOR OFFERS VERSATILITY AS A GUEST ROOM W/FULL BATH OR ADDITIONAL HOME OFFICE. THE FINISHED LOWER LEVEL BOASTS A LARGE RECREATIONAL ROOM, ENTERTAINING BAR W/BEVERAGE FRIDGE, NEW CUSTOM CLOSETS FOR GAMES/TOYS, NEW FULL BATH & ABUNDANT STORAGE! THE EXTERIOR BOASTS A WELCOMING FRONT PORCH, PROFESSIONAL LANDSCAPING, PRIVATE FENCED YARD W/PAVER PATIO & GARDENER'S SHED. THIS IS TRULY ONE OF HINSDALE'S BEST VALUES!

    Zillow last checked:

    Listing updated:

    Listed by:

    Julie Sutton 312-909-9561,

    Compass

    Bought with:

    Sarah Swanson

    Compass

    Source: MRED as distributed by MLS GRID,MLS#: 12313937MLS Logo

    Facts & features

    Interior

    Bedrooms & bathrooms
    • Bedrooms: 4
    • Bathrooms: 5
    • Full bathrooms: 4
    • 1/2 bathrooms: 1
    Rooms
    • Room types: Eating Area, Office, Mud Room
    Primary bedroom
    • Features: Flooring (Hardwood), Bathroom (Full)
    • Level: Second
    • Area: 300 Square Feet
    • Dimensions: 20X15
    Bedroom 2
    • Features: Flooring (Hardwood), Window Treatments (Window Treatments)
    • Level: Second
    • Area: 132 Square Feet
    • Dimensions: 12X11
    Bedroom 3
    • Features: Flooring (Hardwood), Window Treatments (Window Treatments)
    • Level: Second
    • Area: 182 Square Feet
    • Dimensions: 14X13
    Bedroom 4
    • Features: Flooring (Carpet), Window Treatments (Window Treatments)
    • Level: Third
    • Area: 170 Square Feet
    • Dimensions: 17X10
    Dining room
    • Features: Flooring (Hardwood)
    • Level: Main
    • Area: 132 Square Feet
    • Dimensions: 12X11
    Eating area
    • Features: Flooring (Hardwood)
    • Level: Main
    • Area: 120 Square Feet
    • Dimensions: 15X8
    Family room
    • Features: Flooring (Hardwood)
    • Level: Main
    • Area: 272 Square Feet
    • Dimensions: 17X16
    Kitchen
    • Features: Flooring (Hardwood)
    • Level: Main
    • Area: 165 Square Feet
    • Dimensions: 15X11
    Laundry
    • Features: Flooring (Ceramic Tile)
    • Level: Second
    • Area: 56 Square Feet
    • Dimensions: 8X7
    Mud room
    • Features: Flooring (Hardwood)
    • Level: Main
    • Area: 60 Square Feet
    • Dimensions: 10X6
    Office
    • Features: Flooring (Hardwood), Window Treatments (Window Treatments)
    • Level: Main
    • Area: 99 Square Feet
    • Dimensions: 11X9
    Heating
    • Forced Air
    Cooling
    • Central Air
    Appliances
    • Included: Double Oven, Range, Microwave, Dishwasher, Refrigerator, Washer, Dryer, Disposal
    • Laundry: Upper Level
    Features
    • Built-in Features, Walk-In Closet(s), Coffered Ceiling(s)
    • Flooring: Hardwood
    • Basement: Finished,Full
    • Number of fireplaces: 1
    • Fireplace features: Heatilator, Family Room
    Interior area
    • Total structure area: 0
    • Total interior livable area: 4,174 sqft

    Property

    Parking
    • Total spaces: 2
    • Parking features: Concrete, Garage Door Opener, On Site, Garage Owned, Attached, Garage
    • Attached garage spaces: 2
    • Has uncovered spaces: Yes
    Accessibility
    • Accessibility features: No Disability Access
    Features
    • Stories: 3
    Lot
    • Dimensions: 50X186X51X186
    Details
    • Parcel number: 0902424011
    • Special conditions: None

    Construction

    Type & style
    • Home type: SingleFamily
    • Property subtype: Single Family Residence
    Materials
    • Other
    Condition
    • New construction: No
    • Year built: 2012

    Utilities & green energy

    • Sewer: Public Sewer
    • Water: Public

    Community & HOA

    HOA
    • Services included: None
    Location
    • Region: Hinsdale

    Financial & listing details

    • Price per square foot: $347/sqft
    • Tax assessed value: $477,708
    • Annual tax amount: $23,156
    • Date on market: 4/19/2025
    • Listing terms: Conventional
    • Ownership: Fee Simple

    Price history

    DateEventPrice
    8/5/2025Sold$1,450,000-4.9%$347/sqft
    Source: MRED as distributed by MLS GRID #12313937 Report a problem
    6/20/2025Contingent$1,525,000$365/sqft
    Source: MRED as distributed by MLS GRID #12313937 Report a problem
    5/26/2025Price change$1,525,000-4.4%$365/sqft
    Source: MRED as distributed by MLS GRID #12313937 Report a problem
    5/5/2025Price change$1,595,000-6.1%$382/sqft
    Source: MRED as distributed by MLS GRID #12313937 Report a problem
    4/19/2025Listed for sale$1,699,000+84.7%$407/sqft
    Source: MRED as distributed by MLS GRID #12313937 Report a problem
    10/30/2012Sold$920,000-6%$220/sqft
    Source: MRED as distributed by MLS GRID #08133439 Report a problem
    8/9/2012Listed for sale$978,888+402%$235/sqft
    Source: ERA Jensen & Feinstein Realtors LLC #08133439 Report a problem
    12/20/2011Sold$195,000$47/sqft
    Source: Public Record Report a problem

    Public tax history

    YearProperty taxesTax assessment
    2024$24,350 +5.2%$477,708 +8.8%
    2023$23,156 +0.5%$439,150 -1.4%
    2022$23,037 +10.1%$445,400 +1.2%
    2021$20,921 +2.4%$440,330 +2%
    2020$20,422 +0.2%$431,610
    2019$20,382 +9.2%--
    2018$18,664 +1.6%$394,680 +10.5%
    2017$18,367 +13.8%$357,090 +17%
    2016$16,146 +0.3%$305,170 +6.3%
    2015$16,093 +5.3%$287,110 +9.1%
    2014$15,283 +2%$263,070 +0.5%
    2013$14,986 +89.4%$261,840 +204.6%
    2012$7,913 +28.4%$85,960 -37%
    2011$6,165 -9.5%$136,370 -17.1%
    2010$6,814 +4.3%$164,540 -5.8%
    2009$6,533 +3%$174,650
    2008$6,344 +3.3%$174,650 +5.9%
    2007$6,144 +4.4%$164,920 +8%
    2006$5,887 +4.5%$152,730 +7.7%
    2005$5,632 -4.7%$141,810 +7%
    2004$5,907 +9.9%$132,530 +10%
    2003$5,377 +22.7%$120,480 +28.7%
    2002$4,383 +11.1%$93,590 +6.8%
    2001$3,947 +18%$87,660 +16.4%
    2000$3,346 $75,320
    Find assessor info on the county website

    Neighborhood: 60521

    Nearby schools

    GreatSchools rating
    Schools provided by the listing agent
    • Elementary: Monroe Elementary School
    • Middle: Clarendon Hills Middle School
    • High: Hinsdale Central High School
    • District: 181

    Source: MRED as distributed by MLS GRID. This data may not be complete. We recommend contacting the local school district to confirm school assignments for this home.

    Get a cash offer in 3 minutes
    Find out how much your home could sell for in as little as 3 minutes with a no-obligation cash offer.
    Estimated market value
    $1,505,700
    Get a cash offer in 3 minutes
    Find out how much your home could sell for in as little as 3 minutes with a no-obligation cash offer.
    Estimated market value
    $1,505,700