Beautiful freestanding Greek Revival home built in the late 1800s in Richmond’s most historic neighborhood, Jackson Ward, a National Historic Landmark District with off street parking. Most of the original millwork, windows, & heart-of-pine floors have been carefully preserved, offering a rare glimpse into the past with a new kitchen and main bath. The kitchen has shaker cabinets and honed granite counters as well as a large, custom island for meal prep or dining and all new GE appliances, including a frig with water and ice maker. The home features three floors, ideal for multi-generational living, a front & back porch for entertaining, a garden and a large, fenced backyard. The main floor and the lower level have central heat and air, and the upstairs primary bedroom has new mini split with AC and heat. The English basement features a full bath, and three bedrooms, all with natural light and large closets. But what truly sets this home apart? The backyard. In a neighborhood where outdoor space is rare, this uniquely large, fenced-in yard is a true gem — perfect for pets, parties, or a peaceful garden retreat. This home would be an outstanding opportunity for a historic home lover or gardener who wants to make an impact on one of Richmond’s most historic Greek revivals or for an investor as Jackson Ward continues to shine. Located in Richmond’s burgeoning Arts District, the home is walking distance to VCU, the Quirk Hotel, the Jefferson, the Fan & one mile to the Capitol area. Also close to the Museum District, the James River, MCV & Belle Isle. Kroger and Lowes are right up the road, and Abner Clay Park is around the corner, now completely renovated including new design, fields, lighting, a playground, basketball, tennis, soccer courts/fields and more. Great for an owner occupant looking for a home near VCU (doesn't get much closer than this!) or VCU parent interested in investing in a property for your student. Rent the other rooms to friends and take advantage of the depreciation and interest tax write offs.
Sold for $461,000
$461,000
513 W Clay St, Richmond, VA 23220
4beds
1,760sqft
Single Family Residence
Built in 1875
4,107 Square Feet Lot
$481,300 Zestimate®
$262/sqft
$2,909 Estimated rent
Home value
$481,300
$428,000 - $544,000
$2,909/mo
Zestimate® history
Owner options
List your home for rent
$2,909/mo
Rent Zestimate®
Find your next renter with Zillow Rental Manager. Plus, with online applications, you can quickly screen prospective tenants – for free.
$2,909/mo
Rent Zestimate®
Refinance and save
$2,890/mo
Est. payment
Refinancing to a lower rate could help reduce your monthly payments and save thousands over the life of the loan.
$2,890/mo
Est. payment
Explore your selling options
Work with a Zillow partner agent
Leverage their expertise and Zillow's premium Showcase listings to get your home seen by more buyers.
Get startedList with your own agent
Get your home in front of millions of buyers by listing it on Zillow.
Learn how to do itSell it yourself
Take full control of how buyers see your home on Zillow by listing For Sale by Owner (FSBO).
List your homeWhat's special
Zillow last checked:
Listing updated:
Listed by:
Stokes McCune 804-356-1093,
Hometown Realty,
Deane Cheatham 804-726-4533,
Hometown Realty
Bought with:
Tiffany Greene, 0225265406
KW Allegiance
Source: CVRMLS,MLS#: 2515550 Originating MLS: Central Virginia Regional MLS
Originating MLS: Central Virginia Regional MLSFacts & features
Interior
Bedrooms & bathrooms
- Bedrooms: 4
- Bathrooms: 3
- Full bathrooms: 2
- 1/2 bathrooms: 1
Primary bedroom
- Level: Second
- Dimensions: 12.3 x 15.3
Bedroom 2
- Description: English Basement
- Level: Basement
- Dimensions: 13.2 x 9.9
Bedroom 3
- Description: English Basement
- Level: Basement
- Dimensions: 10.0 x 12.0
Bedroom 4
- Description: English Basement
- Level: Basement
- Dimensions: 90.7 x 13.0
Other
- Description: Shower
- Level: Basement
Other
- Description: Tub & Shower
- Level: Second
Half bath
- Level: First
Kitchen
- Description: island, smooth top range, built-in microwave
- Level: First
- Dimensions: 14.5 x 15.5
Living room
- Level: First
- Dimensions: 14.5 x 15.5
Heating
- Electric, Heat Pump, Other
Cooling
- Central Air, Electric
Appliances
- Included: Dishwasher, Electric Cooking, Microwave, Smooth Cooktop
- Laundry: Washer Hookup, Dryer Hookup
Features
- Fireplace, Granite Counters, Kitchen Island
- Flooring: Wood
- Basement: Full,Finished
- Attic: Access Only
- Number of fireplaces: 3
- Fireplace features: Masonry
Interior area
- Total interior livable area: 1,760 sqft
- Finished area above ground: 1,056
- Finished area below ground: 704
Property
Parking
- Parking features: Off Street
Features
- Levels: Two
- Stories: 2
- Patio & porch: Rear Porch, Front Porch, Patio
- Pool features: None
- Fencing: Fenced,Privacy
Lot
- Size: 4,107 Square Feet
Details
- Parcel number: N0000241004
- Zoning description: R-6
Construction
Type & style
- Home type: SingleFamily
- Architectural style: Colonial
- Property subtype: Single Family Residence
Materials
- Frame, Hardboard
- Roof: Metal
Condition
- Resale
- New construction: No
- Year built: 1875
Utilities & green energy
- Sewer: Public Sewer
- Water: Public
Community & HOA
Community
- Subdivision: None
Location
- Region: Richmond
Financial & listing details
- Price per square foot: $262/sqft
- Tax assessed value: $353,000
- Annual tax amount: $4,152
- Date on market: 1/17/2026
- Ownership: Individuals
- Ownership type: Sole Proprietor
Price history
| Date | Event | Price |
|---|---|---|
| 7/8/2025 | Sold | $461,000+2.5%$262/sqft |
Source:  CVRMLS #2515550 Report a problem CVRMLS #2515550 Report a problem | ||
| 6/9/2025 | Pending sale | $449,950$256/sqft |
Source: CVRMLS #2515550 Report a problem | ||
| 6/5/2025 | Listed for sale | $449,950+80%$256/sqft |
Source: CVRMLS #2515550 Report a problem | ||
| 5/22/2020 | Sold | $250,000$142/sqft |
Source: CVRMLS #2010627 Report a problem | ||
| 4/12/2020 | Pending sale | $250,000$142/sqft |
Source: EXP Realty LLC #2010627 Report a problem | ||
| 4/4/2020 | Listed for sale | $250,000+25.9%$142/sqft |
Source: EXP Realty LLC #2010627 Report a problem | ||
| 2/4/2017 | Listing removed | $198,500$113/sqft |
Source: Owner Report a problem | ||
| 2/4/2017 | Listed for sale | $198,500-9.4%$113/sqft |
Source: Owner Report a problem | ||
| 2/1/2017 | Sold | $219,000+10.3%$124/sqft |
Source: Public Record Report a problem | ||
| 12/11/2016 | Pending sale | $198,500$113/sqft |
Source: Owner Report a problem | ||
| 12/8/2016 | Listed for sale | $198,500+20.5%$113/sqft |
Source: Owner Report a problem | ||
| 11/23/2015 | Sold | $164,765$94/sqft |
Source: CVRMLS #1518105 Report a problem | ||
| 4/8/2014 | Listing removed | $1,500$1/sqft |
Source: Homes 'N Land Inc Report a problem | ||
| 1/9/2014 | Listed for rent | $1,500$1/sqft |
Source: Homes 'N Land Inc Report a problem | ||
Public tax history
| Year | Property taxes | Tax assessment |
|---|---|---|
| 2025 | $4,236 +2% | $353,000 +2% |
| 2024 | $4,152 +10.9% | $346,000 +10.9% |
| 2023 | $3,744 | $312,000 |
| 2022 | $3,744 +32.8% | $312,000 +32.8% |
| 2021 | $2,820 +3.1% | $235,000 +3.1% |
| 2020 | $2,736 +5.6% | $228,000 +5.6% |
| 2019 | $2,592 +8.5% | $216,000 +8.5% |
| 2018 | $2,388 +49.6% | $199,000 +25.2% |
| 2017 | $1,596 | $159,000 +9.7% |
| 2016 | $1,596 | $145,000 +0.7% |
| 2015 | $1,596 | $144,000 +8.3% |
| 2014 | $1,596 | $133,000 |
| 2013 | -- | $133,000 -3.6% |
| 2012 | -- | $138,000 -8% |
| 2011 | -- | $150,000 |
| 2010 | -- | $150,000 +0.1% |
| 2009 | -- | $149,800 |
| 2008 | -- | $149,800 +6.4% |
| 2007 | -- | $140,800 |
| 2006 | -- | $140,800 +98.9% |
| 2005 | -- | $70,800 +11% |
| 2003 | -- | $63,800 +9.1% |
| 2002 | -- | $58,500 |
| 2001 | $837 | $58,500 |
Find assessor info on the county website
Neighborhood: Jackson Ward
Nearby homes
- $458,2004 bd2 ba2.5k sqft515 W Clay St, Richmond, VA 23220Off Market
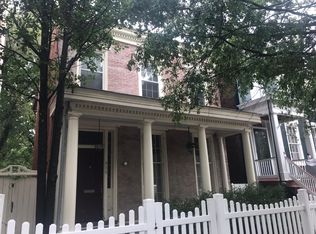
- $538,6003 bd3 ba-- sqft517 W Clay St, Richmond, VA 23220Off Market

- $--3 bd2 ba1.4k sqft509 W Clay St APT 2, Richmond, VA 23220Off Market

- $--4 bd3 ba1.8k sqft509 W Clay St #1, Richmond, VA 23220Off Market

- $799,9507 bd5 ba3.7k sqft509 W Clay St, Richmond, VA 23220Sold
- $--4 bd3 ba2.4k sqft509 W Clay St #A, Richmond, VA 23220Off Market
- $3,8005 bd2 ba2.4k sqft507 W Clay St, Richmond, VA 23220For Rent
- $597,0003 bd2 ba1.6k sqft519 W Clay St, Richmond, VA 23220Off Market
Nearby schools
GreatSchools rating
- 1/10George W. Carver Elementary SchoolGrades: PK-5Distance: 0.4 mi
- 4/10Albert Hill Middle SchoolGrades: 6-8Distance: 2.2 mi
- NAMary Scott PreschoolGrades: Distance: 2.7 mi
Schools provided by the listing agent
- Elementary: Carver
- Middle: Albert Hill
- High: Armstrong
Source: CVRMLS. This data may not be complete. We recommend contacting the local school district to confirm school assignments for this home.
Get a cash offer in 3 minutes
Find out how much your home could sell for in as little as 3 minutes with a no-obligation cash offer.
Estimated market value
$481,300
Get a cash offer in 3 minutes
Find out how much your home could sell for in as little as 3 minutes with a no-obligation cash offer.
Estimated market value
$481,300
- Virginia
- Richmond City
- Richmond
- 23220
- Jackson Ward
- 513 W Clay St
Nearby cities
Nearby neighborhoods
Nearby zip codes
Other Richmond Topics
