Skip main navigation
Active
  • $450,000

    513 W Croslin St #B, Austin, TX 78752

    2beds
    1,036sqft
    : 
    Loading
    Get pre-qualified
    Condominium
    Built in 2016
    -- sqft lot
    $-- Zestimate®
    $434/sqft
    $-- HOA

    What's special

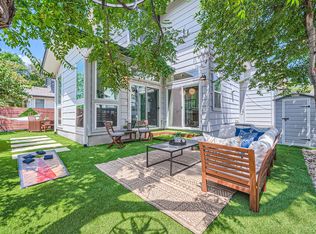
    Private yardHigh ceilingsHand-scraped wood flooringStainless steel appliancesSubway tileWalk-in closetCustom steel handrails
    Walk to Everything. Come Home to Privacy. 513 Croslin Street #B | Highland | Austin Live where everything clicks. Steps from some of Austin's best coffee shops, local dining, parks, and public transit, this Highland gem puts the best of Central Austin at your fingertips, while keeping you in one of the neighborhood's most centrally located communities. One of only four residences, this Fazio-designed two-story home built in 2016 checks every box for the buyer who wants smart design, low-maintenance living, and a location that actually works. At 1,036 sq ft, the layout is efficient without feeling small; high ceilings and windows throughout keep the home light-filled and open. The main floor flows seamlessly from the living room into the kitchen, where you'll find a center island with quartz countertops, custom cabinetry, pantry, subway tile, and stainless steel appliances. Hand-scraped wood flooring, custom steel handrails, and heavy glass shower enclosures are the kind of details that make this home feel like more than the price tag suggests. Both bedrooms are upstairs, along with a full guest bath: a great layout for roommates, a home office setup, or just keeping living and sleeping spaces separate. The primary suite includes an ensuite bath with walk-in closet. A powder room on the main floor adds everyday convenience. Slip out the back to a private yard, or pull into your attached side-entry carport. Rinnai instant hot water, 50-year smart siding, smart thermostats, and low electric bills mean the home works as well as it looks. Central Austin. Easy living. Move-in ready.
    71 days
    |
    245
    |
    23
    |

    Zillow last checked:

    Listing updated:

    Listed by:

    Cynthia Mattiza (512) 940-5293,

    Kuper Sotheby's Int'l Realty (512) 261-0008

    Source: Unlock MLS,MLS#: 7488568MLS Logo

    Loading...

      Facts & features

      Interior

      Bedrooms & bathrooms
      • Bedrooms: 2
      • Bathrooms: 2
      • Full bathrooms: 2
      Heating
      • Central
      Cooling
      • Ceiling Fan(s), Central Air
      Appliances
      • Included: Dishwasher, Disposal, Oven, RNGHD, Refrigerator, Stainless Steel Appliance(s)
      Features
      • Breakfast Bar, Ceiling Fan(s), High Ceilings, Interior Steps, Kitchen Island, Open Floorplan
      • Flooring: Concrete, Tile, Wood
      • Windows: Display Window(s)
      Interior area
      • Total interior livable area: 1,036 sqft
      Video & virtual tour

      Property

      Parking
      • Parking features: Attached Carport, Driveway
      • Has attached garage: Yes
      Accessibility
      • Accessibility features: None
      Features
      • Levels: Two
      • Stories: 2
      • Patio & porch: Patio
      • Exterior features: Private Yard
      • Pool features: None
      • Fencing: Full, Wood
      • Has view: Yes
      • View description: Neighborhood
      • Waterfront features: None
      Lot
      • Size: 2,739 Square Feet
      • Features: Back Yard, Front Yard
      Details
      • Additional structures: None
      • Parcel number: 02321212050000
      • Special conditions: Standard

      Construction

      Type & style
      • Home type: Condo
      • Property subtype: Condominium
      Materials
      • Foundation: Slab
      • Roof: Composition
      Condition
      • Resale
      • New construction: No
      • Year built: 2016

      Utilities & green energy

      • Sewer: Public Sewer
      • Water: Public
      • Utilities for property: Electricity Connected, Water Connected

      Community & HOA

      Community
      • Features: See Remarks
      • Subdivision: Crestview
      HOA
      • Has HOA: No
      Location
      • Region: Austin

      Financial & listing details

      • Price per square foot: $434/sqft
      • Tax assessed value: $379,732
      • Annual tax amount: $7,771
      • Date on market: 5/4/2026
      • Listing terms: Cash,Conventional,FHA,VA Loan
      • Electric utility on property: Yes

        Estimated market value

        Not available

        Estimated sales range

        Not available

        Not available

        Price history

        DateEventPrice
        7/8/2026Pending sale$450,000$434/sqft
        Source: Kuper Sotheby's International Realty #7488568 Report a problem
        5/4/2026Listed for sale$450,000$434/sqft
        Source: Kuper Sotheby's International Realty #7488568 Report a problem
        4/1/2026Sold--
        Source: Agent Provided Report a problem
        2/25/2020Listing removed$2,095$2/sqft
        Source: Darwin Homes Report a problem
        2/13/2020Price change$2,095-2.6%$2/sqft
        Source: Darwin Homes Report a problem
        1/24/2020Price change$2,150-2.3%$2/sqft
        Source: Darwin Homes Report a problem
        1/15/2020Price change$2,200-4.3%$2/sqft
        Source: Darwin Homes Report a problem
        12/17/2019Listed for rent$2,300$2/sqft
        Source: Darwin Homes Report a problem

        Public tax history

        YearProperty taxesTax assessment
        2025$5,698 -24.5%$379,732 -19.8%
        2024$7,546 +12.7%$473,405 +2.6%
        2023$6,696 -6.2%$461,284 +10%
        2022$7,141 $419,349 +10%
        2021-- $381,226 +10%
        2020$6,915 +14.6%$346,569 -8.9%
        2019$6,033 -14.2%$380,327 +32.8%
        2018$7,035 $286,421 -18.7%
        2017$7,035 $352,273
        Find assessor info on the county website

        Monthly payment

        Est. payment

        Payment breakdown

        Explore the cost of this home by adjusting the details. Changes won't be saved.
        All calculations are estimates and provided by Zillow, Inc. for informational purposes only. Actual amounts may vary.
        HOA fees may include property taxes on listings classified as Co-Ops. Contact the listing agent and/or owner for fee details.
        Mortgage interest rates are dependent on a number of factors, including credit score, down payment, and repayment length. Interest rate data provided by Zillow Group Marketplace, Inc. as of 1/1/1970 from various mortgage lenders with which we have lead or other similar arrangements; the Estimated Payment is an average of those rates.
        See how much you could borrow to make a competitive offer.

        Climate risks

        Neighborhood: Highland

        Getting around

        76 / 100
        Very Walkable
        56 / 100
        Good Transit
        87 / 100
        Very Bikeable

        Nearby schools

        GreatSchools rating
        Schools provided by the listing agent
        • Elementary: Brown
        • Middle: Webb
        • High: Navarro Early College
        • District: Austin ISD

        Source: Unlock MLS. This data may not be complete. We recommend contacting the local school district to confirm school assignments for this home.

        A local agent can set up tours, give advice and negotiate with sellers.

        Browse local experts

        Similar homes