Great opportunity for New Home Buyers, This cute and cozy updated 2-bedroom, 1-bath home is now available, has fenced yard and a wood shed out back. Open concept kitchen and living room areas. Has seperate laundry room and plenty of parking.
Conveniently located just minutes from downtown Chattanooga, you'll enjoy quick access to local dining, entertainment, and shopping. Outdoor enthusiasts will appreciate being close to Lookout Mountain, Rock City, Ruby Falls, and the scenic walking and biking paths along the Tennessee Riverwalk.
Easy access to Interstate 24 and Interstate 75 makes commuting throughout the greater Chattanooga area simple and convenient.
For sale
Price cut: $500 (10/21)
$156,500
513 W Gordon Ave, Rossville, GA 30741
2beds
880sqft
Single Family Residence
Built in 1989
4,617 Square Feet Lot
$-- Zestimate®
$178/sqft
$-- HOA
What's special
Fenced yardPlenty of parkingWood shed out back
- 66 days
- 271
- 24
Zillow last checked:
Listing updated:
Listed by:
Wendy Merritt 423-280-1300,
Keller Williams Realty
Source: Greater Chattanooga Realtors,MLS#: 1541225
Facts & features
Interior
Bedrooms & bathrooms
- Bedrooms: 2
- Bathrooms: 1
- Full bathrooms: 1
Primary bedroom
- Level: First
Bedroom
- Description: 2nd Master
- Level: First
Bedroom
- Level: First
Bathroom
- Description: Full Bathroom
- Level: First
Family room
- Level: First
Kitchen
- Description: Laundry/Utility
- Level: First
Heating
- Electric
Cooling
- None
Appliances
- Included: Dishwasher, Electric Range, Free-Standing Electric Range, Free-Standing Refrigerator, Microwave, Refrigerator
- Laundry: Electric Dryer Hookup, Laundry Room, Washer Hookup
Features
- Eat-in Kitchen, Laminate Counters, Open Floorplan, Breakfast Room
- Flooring: Hardwood, Luxury Vinyl
- Windows: Storm Window(s)
- Basement: Crawl Space
- Has fireplace: No
Interior area
- Total structure area: 880
- Total interior livable area: 880 sqft
- Finished area above ground: 880
Property
Parking
- Parking features: Concrete, Driveway, Off Street, Kitchen Level
Features
- Levels: One
- Stories: 1
- Patio & porch: Front Porch, Porch - Covered
- Exterior features: Rain Gutters
- Pool features: None
- Spa features: None
- Fencing: Chain Link,Fenced
Lot
- Size: 4,617 Square Feet
- Dimensions: 50 x 92
- Features: Level
Details
- Additional structures: Shed(s)
- Parcel number: 2001 017
Construction
Type & style
- Home type: SingleFamily
- Architectural style: Ranch
- Property subtype: Single Family Residence
Materials
- Brick, Stone
- Foundation: Block
- Roof: Shingle
Condition
- Updated/Remodeled
- New construction: No
- Year built: 1989
Utilities & green energy
- Sewer: Public Sewer
- Water: Public
- Utilities for property: Electricity Connected, Sewer Connected, Water Connected
Community & HOA
Community
- Features: None
- Security: Smoke Detector(s)
- Subdivision: Elmwood Park
HOA
- Has HOA: No
Location
- Region: Rossville
Financial & listing details
- Price per square foot: $178/sqft
- Tax assessed value: $86,189
- Annual tax amount: $1,054
- Date on market: 8/21/2026
- Listing terms: Cash,Conventional,FHA,VA Loan
- Road surface type: Paved
Estimated market value
Not available
Estimated sales range
Not available
Not available
Price history
| Date | Event | Price |
|---|---|---|
| 10/22/2026 | Listing removed | $1,300$1/sqft |
Source: Zillow Rentals Report a problem | ||
| 10/21/2026 | Price change | $156,500-0.3%$178/sqft |
Source: Greater Chattanooga Realtors #1541225 Report a problem | ||
| 10/1/2026 | Listed for rent | $1,300$1/sqft |
Source: Zillow Rentals Report a problem | ||
| 9/10/2026 | Price change | $157,000-1.3%$178/sqft |
Source: Greater Chattanooga Realtors #1541225 Report a problem | ||
| 8/21/2026 | Listed for sale | $159,000+154.4%$181/sqft |
Source: Greater Chattanooga Realtors #1541225 Report a problem | ||
| 7/17/2026 | Sold | $62,500-43.2%$71/sqft |
Source: Public Record Report a problem | ||
| 4/30/2026 | Listed for sale | $110,000$125/sqft |
Source: Greater Chattanooga Realtors #1533642 Report a problem | ||
Public tax history
| Year | Property taxes | Tax assessment |
|---|---|---|
| 2025 | $856 -3.6% | $34,476 +4% |
| 2024 | $888 +3.2% | $33,149 +5.3% |
| 2023 | $860 +7.3% | $31,485 +16.8% |
| 2022 | $802 +50.2% | $26,961 +43.9% |
| 2021 | $534 +37.2% | $18,739 +26.6% |
| 2020 | $389 +0.8% | $14,800 |
| 2019 | $386 -11.9% | $14,800 |
| 2018 | $438 +60.1% | $14,800 |
| 2017 | $274 | $14,800 |
| 2016 | $274 +38.2% | $14,800 -32.4% |
| 2015 | $198 -64.3% | $21,901 |
| 2014 | $554 | $21,901 +0% |
| 2013 | $554 | $21,900 |
| 2012 | -- | -- |
| 2011 | -- | -- |
| 2010 | -- | -- |
| 2009 | -- | -- |
Find assessor info on the county website
Monthly payment
Est. payment
Payment breakdown
Explore the cost of this home by adjusting the details. Changes won't be saved.Climate risks
Neighborhood: 30741
Nearby schools
Schools provided by the listing agent
- Elementary: Rossville Elementary
- Middle: Rossville Middle
- High: Ridgeland High School
Source: Greater Chattanooga Realtors. This data may not be complete. We recommend contacting the local school district to confirm school assignments for this home.


Similar homes
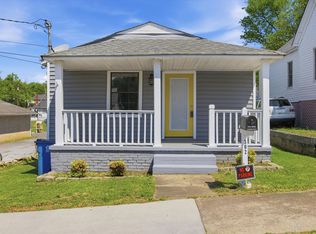
- $159,0003 bd2 ba1k sqft302 E Gordon Ave, Rossville, GA 30741For Sale
 MLS ID #1532359, Drew Carey. Greater Chattanooga Realtors
 - $169,9002 bd2 ba926 sqft406 Chambers St, Rossville, GA 30741For Sale
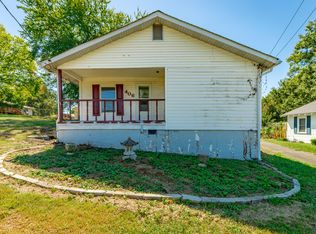 MLS ID #1543926, Kim A Bass. Greater Chattanooga Realtors
 - $159,0003 bd1 ba912 sqft806 Nipper Dr, Rossville, GA 30741For Sale
 MLS ID #1538345, Matthew J Mucciolo. Greater Chattanooga Realtors
 - $149,9002 bd1 ba816 sqft303 Cave St, Rossville, GA 30741For Sale
 MLS ID #1543575, Michael Burge. Greater Chattanooga Realtors
