Skip main navigation
Closed
  • Price Unknown

    513 W Hensley Street, Branson, MO 65616

    4beds
    3,014sqft
    Single Family Residence
    Built in 2007
    0.4 Acres Lot
    $423,100 Zestimate®
    $--/sqft
    $2,621 Estimated rent

    Home value

    $423,100

    $402,000 - $444,000

    $2,621/mo

    Zestimate® history
    Loading
    Loading...

    Owner options

    List your home for rent

    $2,621/mo

    Rent Zestimate®

    Find your next renter with Zillow Rental Manager. Plus, with online applications, you can quickly screen prospective tenants – for free.

    Learn more

    $2,621/mo

    Rent Zestimate®

    Refinance and save

    Refinancing to a lower rate could help reduce your monthly payments and save thousands over the life of the loan.

    See today's rates

    Explore your selling options

    Work with a Zillow partner agent

    Leverage their expertise and Zillow's premium Showcase listings to get your home seen by more buyers.

    Get started

    List with your own agent

    Get your home in front of millions of buyers by listing it on Zillow.

    Learn how to do it

    Sell it yourself

    Take full control of how buyers see your home on Zillow by listing For Sale by Owner (FSBO).

    List your home

    What's special

    Gas fireplaceBig deckComplete water filtration systemNew roofNew trane systemSurround sound speakersDehumidifier system
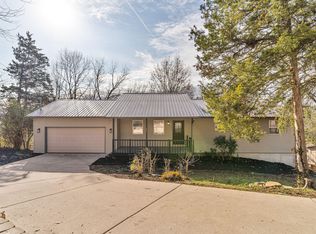
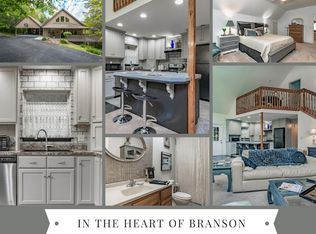
    Hidden Gem in the Center of Branson! Do not miss out on this amazing centrally located home! Just minutes from the Landing and everything Branson, but yet tucked in the Forest on a private secluded end street! This amazing 4 Bedroom 3 bath home has everything you want to entertain and have extra space for family and guests. Master Bedroom is on the main level with 2 guest bedrooms. You will love the 12 foot ceilings and the open and airy vibe! The kitchen sits right off the Living room so the Chefs in the family can stay connected to all the company! One of the biggest benefits to this home is that the downstairs is set up for family and guests and the separate entrance will give utmost privacy! Perfect set up for your out of towners! You will not even know they are there! Your guests and family will love the huge great room downstairs and the Home Theatre System with surround sound speakers and projector included! Many Many upgrades on this one including water softener, Complete water filtration system, Big deck in back yard with stairs, New Roof in 2022 Owens Corning, Gas Range, Gas Fireplace, Vivint Security System, Been regularly treated for pests, Stainless appliances, 2 water heaters, Zoned HVAC Unit with a new Trane system for upstairs in 2016, BREATH DEEP and Central Vacuum System! Did I mention that your attic has a temperature controlled humidifier fan that keeps the attic from getting to humid and the crawl space has a dehumidifier system with a fan that takes care of the ventilation!! This is a great Home and it is waiting for the next Blessed Buyer! WELCOME HOME!!

    Zillow last checked:

    Listing updated:

    Listed by:

    Brian B Besser PC 209-271-2981,

    EXP Realty, LLC.

    Bought with:

    Barbara Beaumont, 2004034315

    ReeceNichols -Kimberling City

    Source: SOMOMLS as distributed by MLS GRID,MLS#: 60255307MLS Logo

    Facts & features

    Interior

    Bedrooms & bathrooms
    • Bedrooms: 4
    • Bathrooms: 3
    • Full bathrooms: 3
    Heating
    • Central, Electric
    Cooling
    • Central Air
    Appliances
    • Included: Propane Cooktop, Disposal, Electric Water Heater, Water Filtration, Water Purifier
    • Laundry: W/D Hookup
    Features
    • High Ceilings, Internet - Cable, Laminate Counters, Sound System, Tray Ceiling(s), Vaulted Ceiling(s), Walk-In Closet(s), Walk-in Shower, Wired for Sound
    • Flooring: Carpet, Tile, Wood
    • Windows: Blinds, Drapes
    • Basement: Apartment,Exterior Entry,Finished,Interior Entry,Storage Space,Walk-Out Access,Full
    • Has fireplace: Yes
    • Fireplace features: Propane
    Interior area
    • Total structure area: 3,014
    • Total interior livable area: 3,014 sqft
    • Finished area above ground: 1,793
    • Finished area below ground: 1,221

    Property

    Parking
    • Total spaces: 2
    • Parking features: Additional Parking, Driveway
    • Attached garage spaces: 2
    • Has uncovered spaces: Yes
    Features
    • Levels: One
    • Stories: 1
    • Patio & porch: Deck, Front Porch
    • Exterior features: Cable Access, Gas Grill, Rain Gutters
    • Has view: Yes
    • View description: Panoramic
    Lot
    • Size: 0.40 Acres
    • Dimensions: 129.39 x 135
    • Features: Cul-De-Sac, Dead End Street, Secluded, Sprinklers In Front, Sprinklers In Rear
    Details
    • Additional structures: Second Residence
    • Parcel number: 173.005001008010.003
    • Other equipment: Media Projector System

    Construction

    Type & style
    • Home type: SingleFamily
    • Architectural style: Raised Ranch
    • Property subtype: Single Family Residence
    Materials
    • Brick, Stone, Wood Siding
    • Foundation: Crawl Space, Poured Concrete
    • Roof: Composition
    Condition
    • Year built: 2007

    Utilities & green energy

    • Sewer: Public Sewer
    • Water: Public

    Community & neighborhood

    Security
    • Security features: Security System
    Location
    • Region: Branson
    • Subdivision: Taney-Not in List

    Other

    Other facts
    • Listing terms: Cash,Conventional,USDA/RD,VA Loan
    • Road surface type: Asphalt

    Price history

    DateEventPrice
    11/22/2023Sold--
    Source: SOMOMLS as distributed by MLS GRID #60255307 Report a problem
    10/31/2023Pending sale$410,000$136/sqft
    Source: SOMOMLS as distributed by MLS GRID #60255307 Report a problem
    10/28/2023Listed for sale$410,000+90.7%$136/sqft
    Source: SOMOMLS as distributed by MLS GRID #60255307 Report a problem
    11/21/2016Sold--
    Source: ArkansasOne MLS #H135995 Report a problem
    9/14/2015Listing removed$215,000$71/sqft
    Source: FIG Realty LLC #60032685 Report a problem
    9/9/2015Price change$215,000-4.4%$71/sqft
    Source: FIG Realty LLC #60032685 Report a problem
    9/4/2015Price change$225,000-1.1%$75/sqft
    Source: FIG Realty LLC #60032685 Report a problem
    8/20/2015Price change$227,500-9%$75/sqft
    Source: FIG Realty LLC #60032685 Report a problem
    8/7/2015Listed for sale$250,000+150.3%$83/sqft
    Source: FIG Realty LLC #60032685 Report a problem
    6/11/2014Sold--
    Source: Agent Provided Report a problem
    4/14/2014Pending sale$99,900$33/sqft
    Source: JP Morgan RE Solutions, LLC #1404793 Report a problem
    4/8/2014Listed for sale$99,900$33/sqft
    Source: JP Morgan RE Solutions, LLC #1404793 Report a problem

    Public tax history

    YearProperty taxesTax assessment
    2025-- $35,610 -7.8%
    2024$2,065 -42.3%$38,620 -40.6%
    2023$3,576 +50.5%$65,050 +43.8%
    2022$2,376 +18.2%$45,229 +17.1%
    2021$2,010 +8.8%$38,620
    2020$1,847 +0.6%$38,620 +13.4%
    2019$1,835 $34,050 +0.7%
    2018$1,835 +0.7%$33,800
    2017$1,823 +1%$33,800
    2016$1,806 +0.2%$33,800
    2015$1,801 +0.9%$33,800 +3.4%
    2014$1,784 $32,700
    2012-- $32,700
    2011-- $32,700 -2.7%
    2010-- $33,620

    Find assessor info on the county website

    Neighborhood: 65616

    Nearby schools

    GreatSchools rating
    Schools provided by the listing agent
    • Elementary: Branson Cedar Ridge
    • Middle: Branson
    • High: Branson

    Source: SOMOMLS as distributed by MLS GRID. This data may not be complete. We recommend contacting the local school district to confirm school assignments for this home.

    Sell for more on Zillow
    Get a Zillow Showcase℠ listing at no additional cost and you could sell for .
    $423,100
    2% more
    +$8,462
    With Zillow Showcase(estimated)
    $431,562